


Rainton Grove, Houghton le Spring, DH5
Property Summary
Book a viewingProperty Summary
More information
Property Summary
Property Features
- Impressive Three Bedroom Detached Family Residence
- Spacious Living Room With Vaulted Ceiling
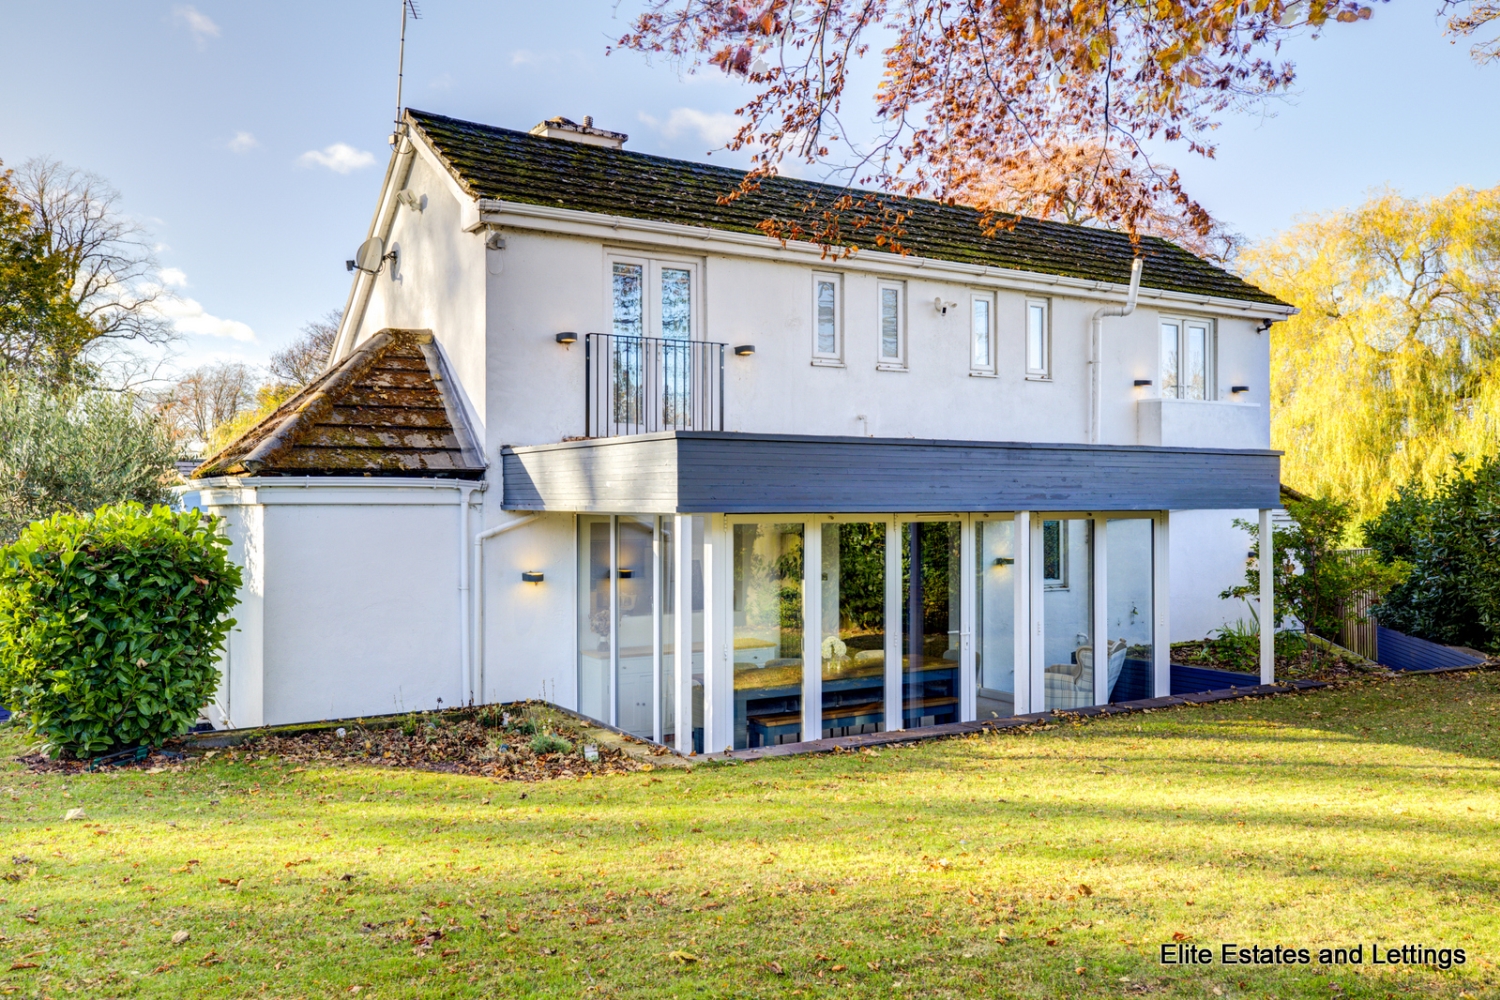
- Sunroom With Bi-Fold Doors To Garden
- Versatile Ground Floor Bedroom & Snug
- Juliet Balconies To Both First Floor Bedrooms
- Summerhouse & Private Outdoor Entertaining Space
- Exceptional Outdoor Kitchen, Seating & Fire Pit Area
- Generous Gardens & Ample Gated Driveway Parking
- Popular Houghton-le-Spring Location With Excellent Amenities
- Early Viewing is Highly Recommended
Full Details
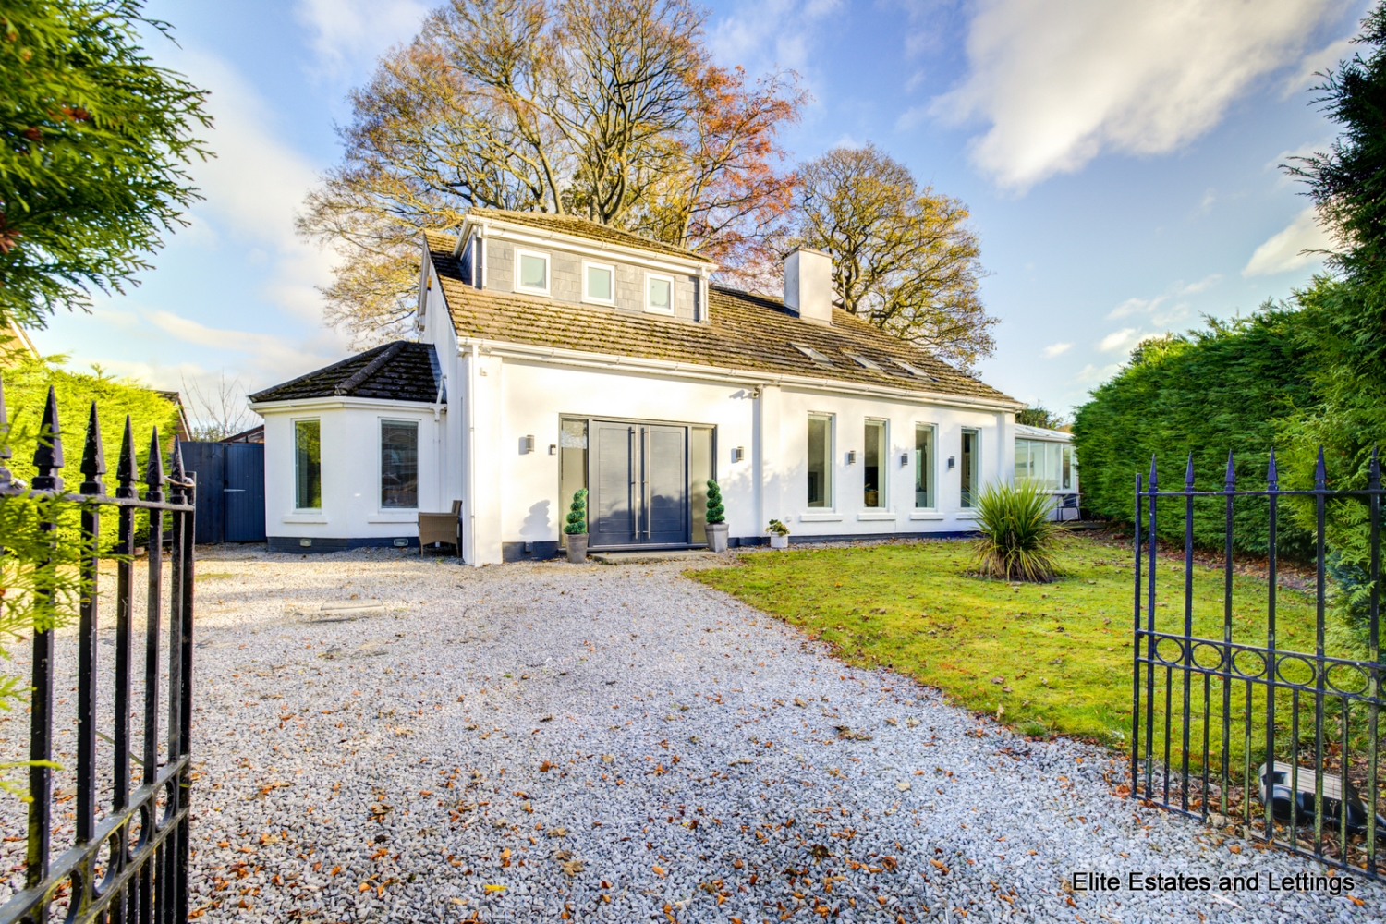
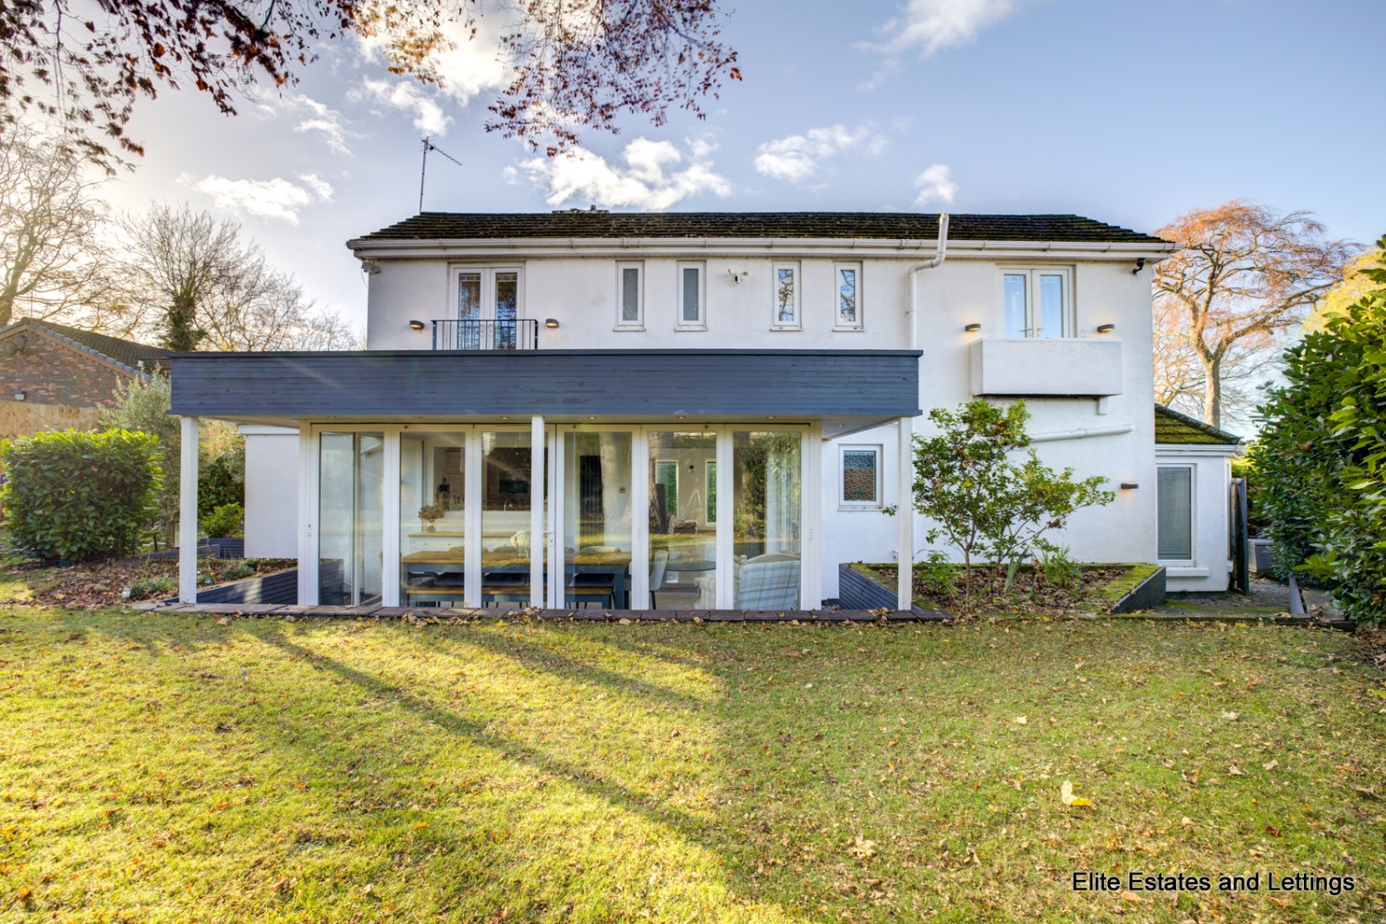
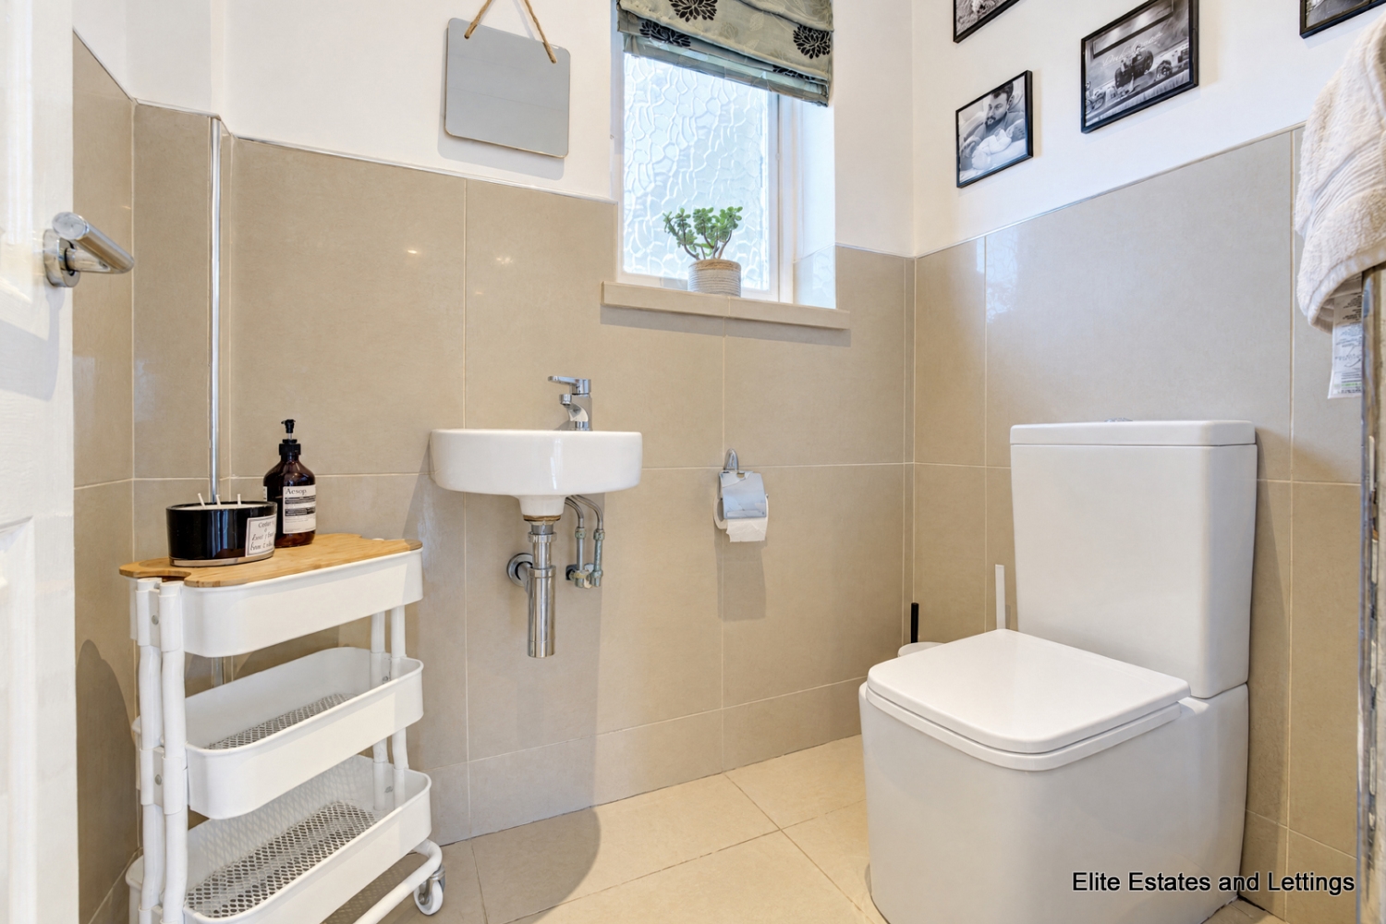
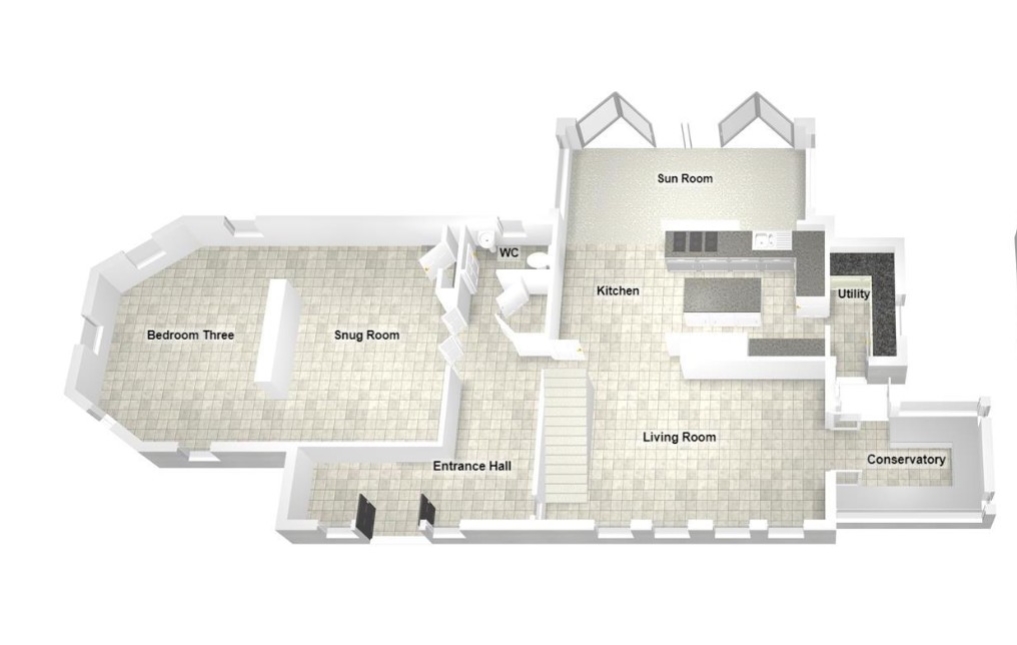
Elite Estates and Lettings are delighted to present to the sales market this exceptional detached residence, occupying an enviable position within this popular residential area of Houghton-le-Spring. Set upon a generous plot, this impressive family home offers an abundance of versatile living accommodation arranged over two floors, complemented by beautifully maintained gardens and an outstanding outdoor entertaining/bar space. Internally, the property has been thoughtfully designed to provide spacious and contemporary living throughout, briefly comprising an impressive entrance hallway, ground floor WC, spacious living room, contemporary fitted kitchen, stunning sunroom with bi-fold doors, conservatory, separate utility room, and a versatile ground floor bedroom with adjoining snug room. To the first floor, a spacious landing provides access to two further generously proportioned bedrooms, both benefiting from their own en-suite facilities.
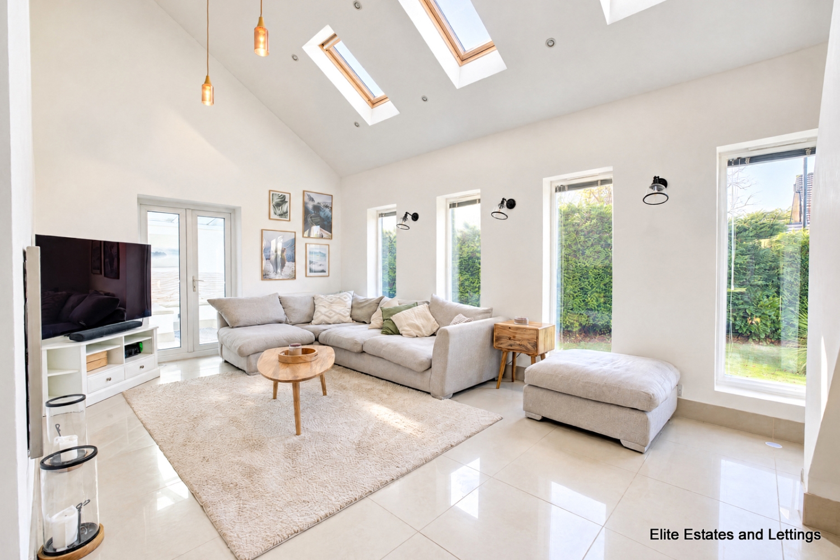
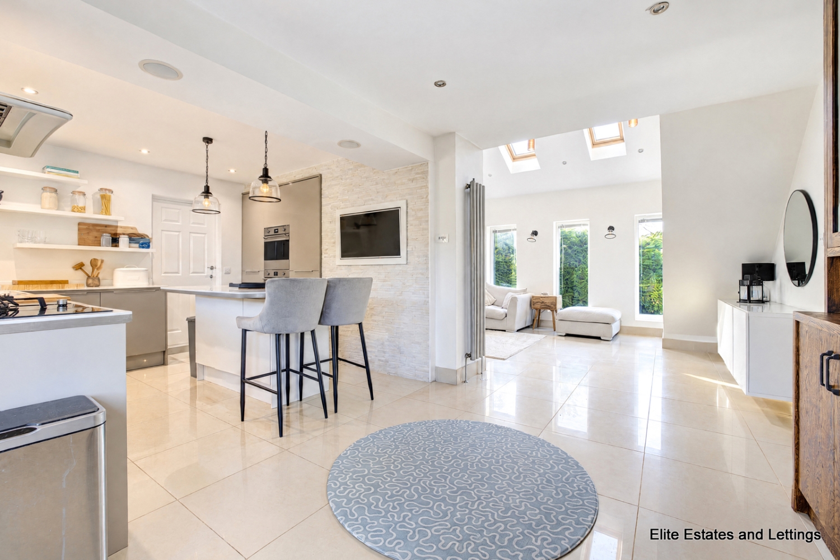
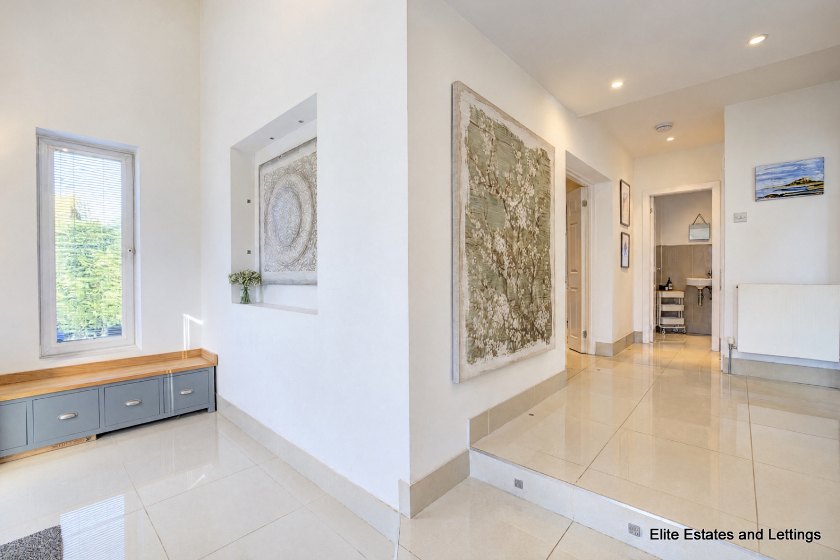
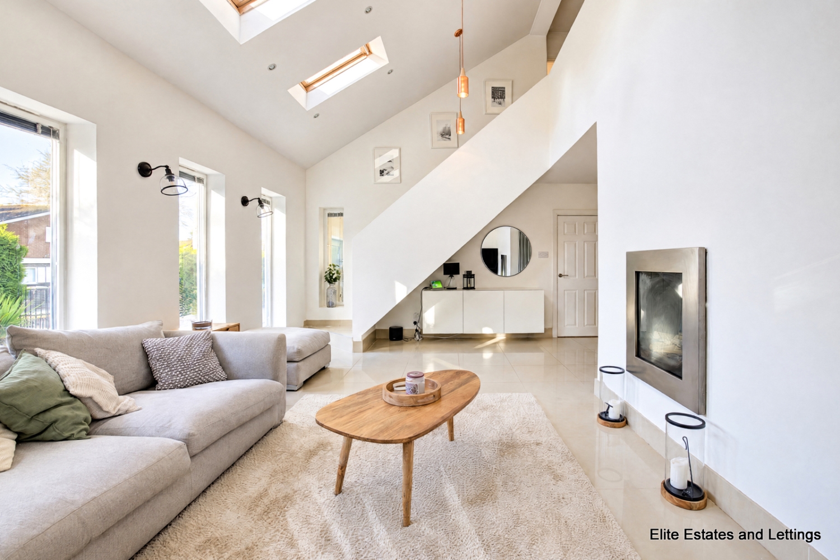
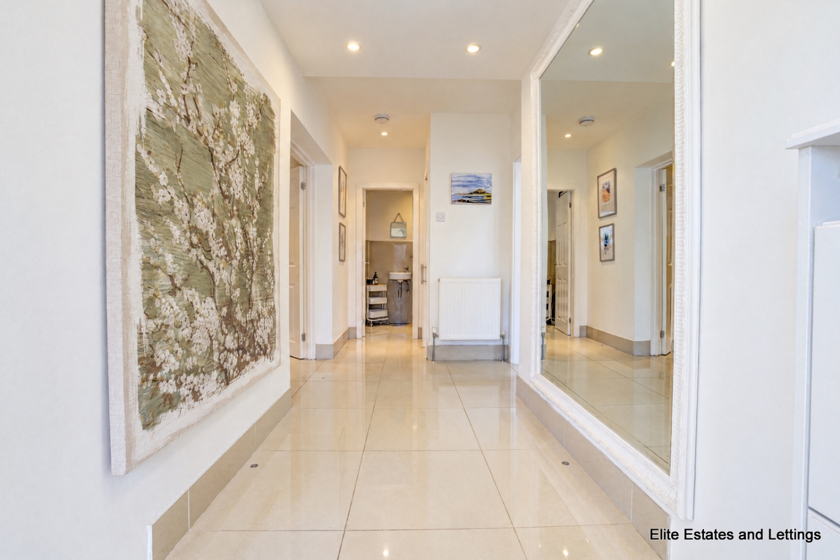
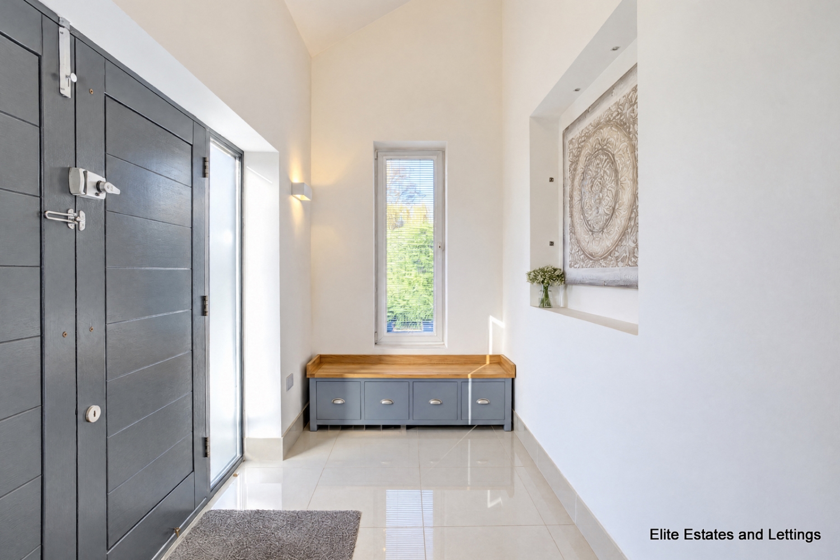
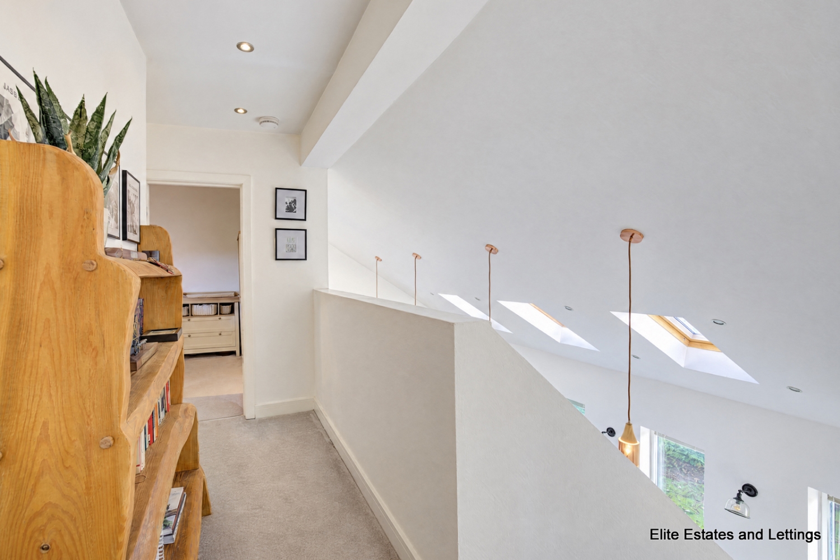
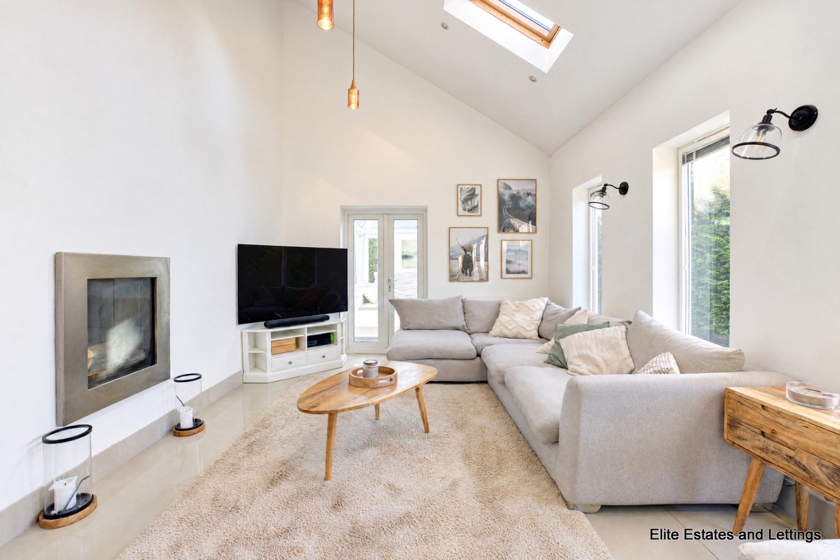
Upon entering the property, you are welcomed by an attractive entrance hallway, finished with contemporary ceramic tiled flooring and providing access to the principal ground floor accommodation, together with stairs rising to the first floor. The spacious living room includes elegant ceramic tiled flooring with underfloor heating as well as a striking vaulted ceiling with multiple skylight windows allowing for an abundance of natural light. French doors provide direct access into the conservatory, whilst an open-plan connection leads seamlessly through to the contemporary fitted kitchen.
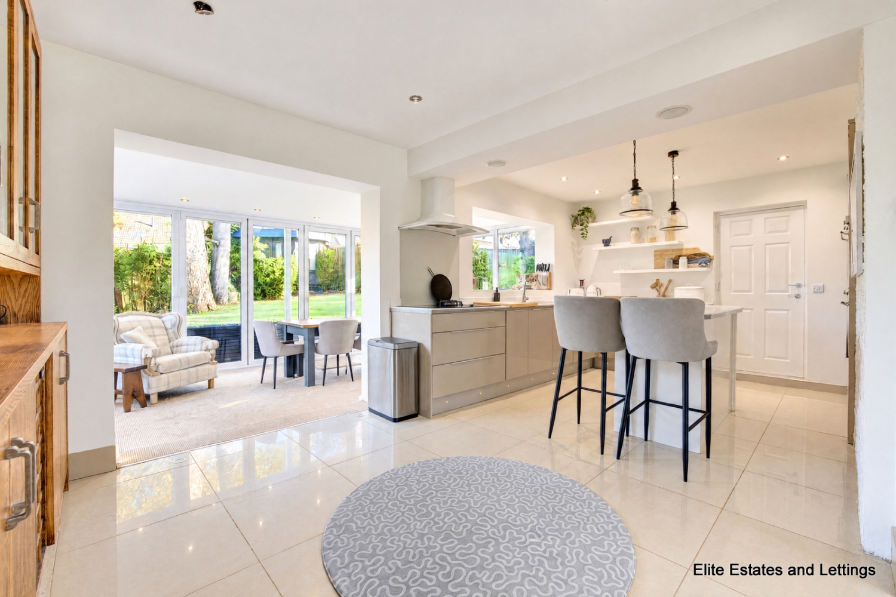
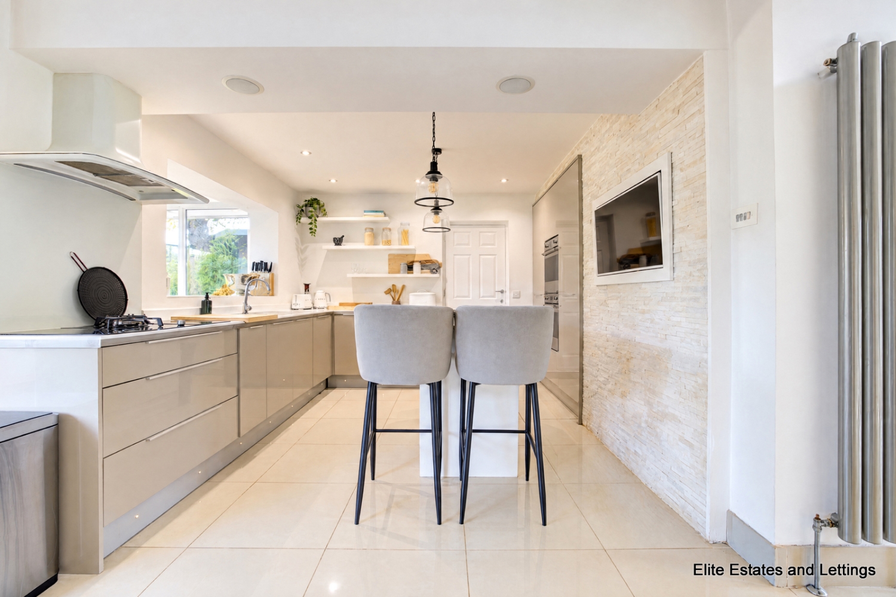
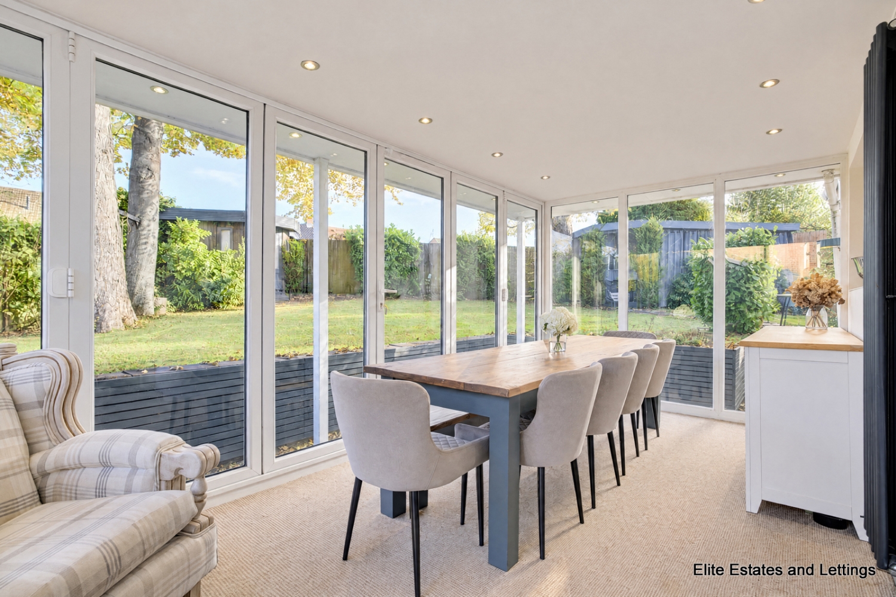
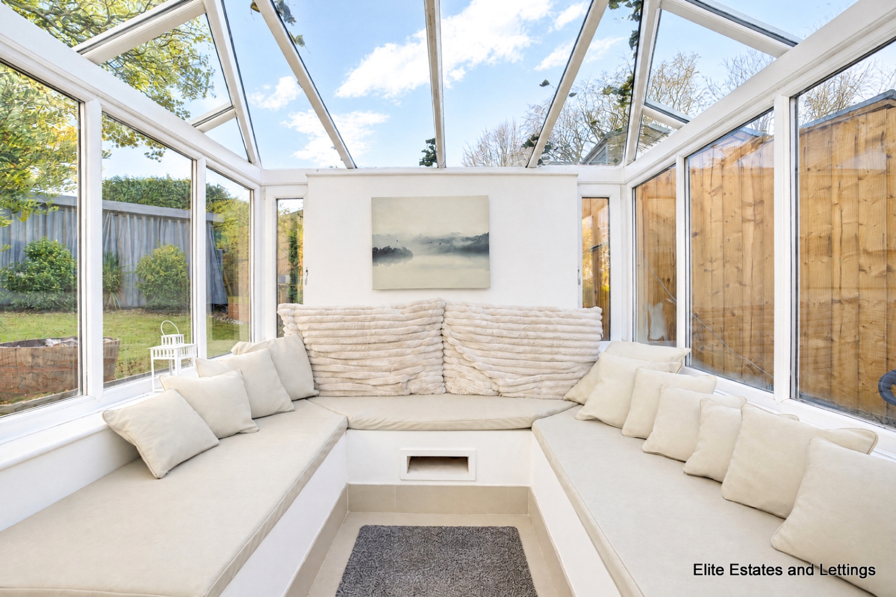
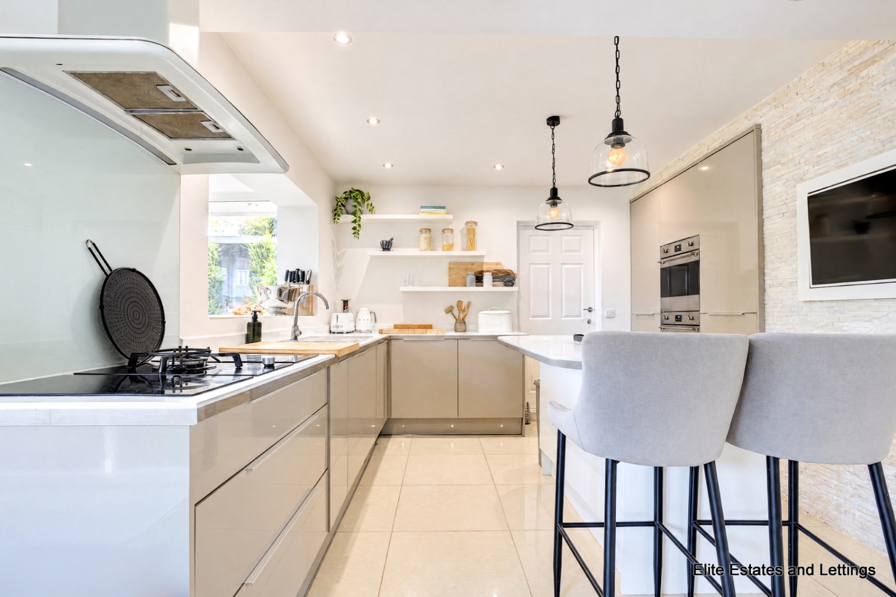
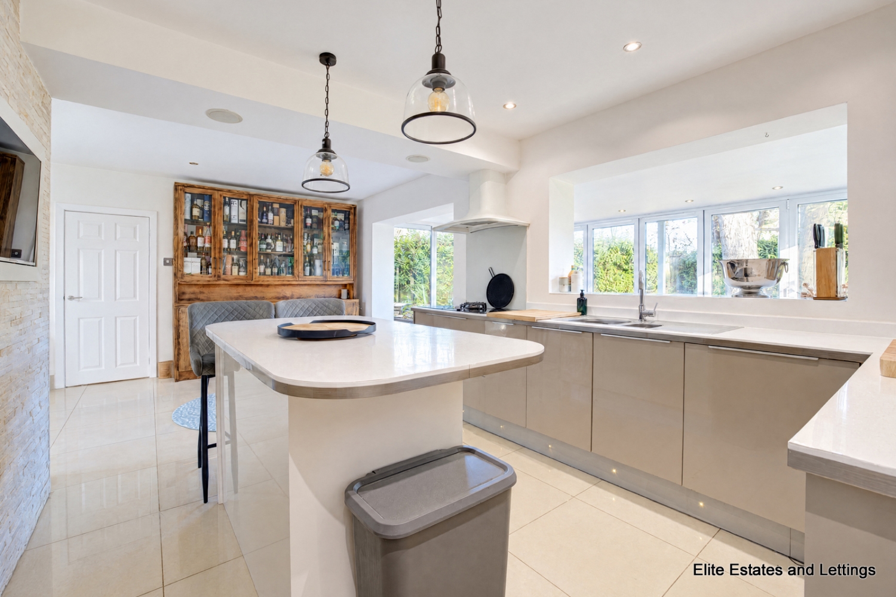
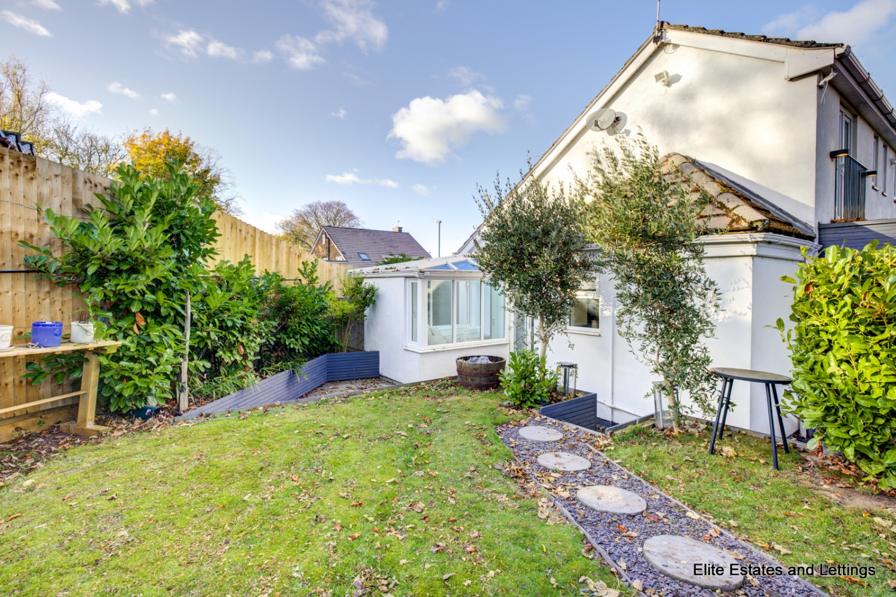
The kitchen has been beautifully designed with an extensive range of high-gloss contemporary wall and base units, complemented by contrasting work surfaces and matching splashbacks. An excellent range of integrated appliances includes two electric ovens and induction ceramic electric hob and one single gas hob) with extractor hood, whilst further features include a sink and drainer unit, inset spot lighting, integrated wall-mounted television and attractive ceramic tiled flooring. The kitchen opens into the delightful sunroom, a wonderful additional reception space enjoying an abundance of natural light through its extensive double-glazed windows. Bi-folding doors provide a seamless connection to the rear garden, allowing the space to be enjoyed throughout the warmer months. Completing the ground floor reception accommodation is a double-glazed conservatory featuring ceramic tiled flooring with underfloor heating, together with double doors opening directly onto the rear garden.
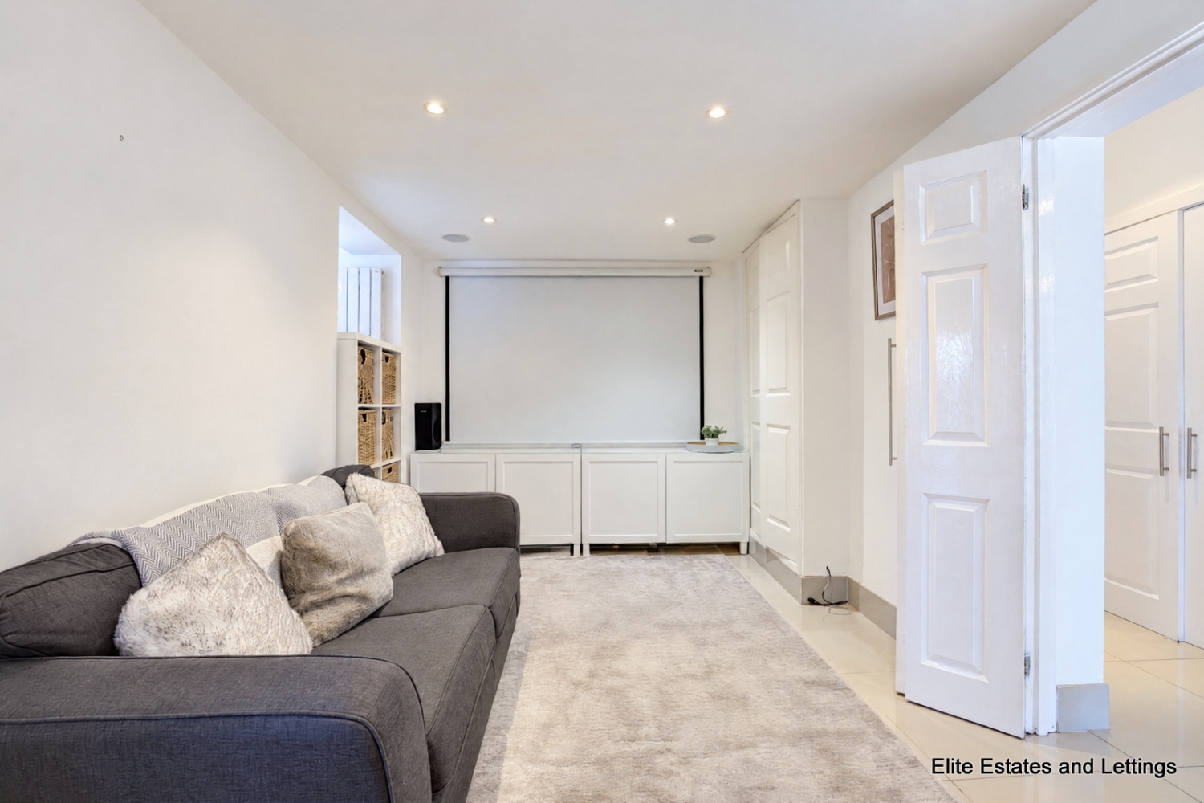
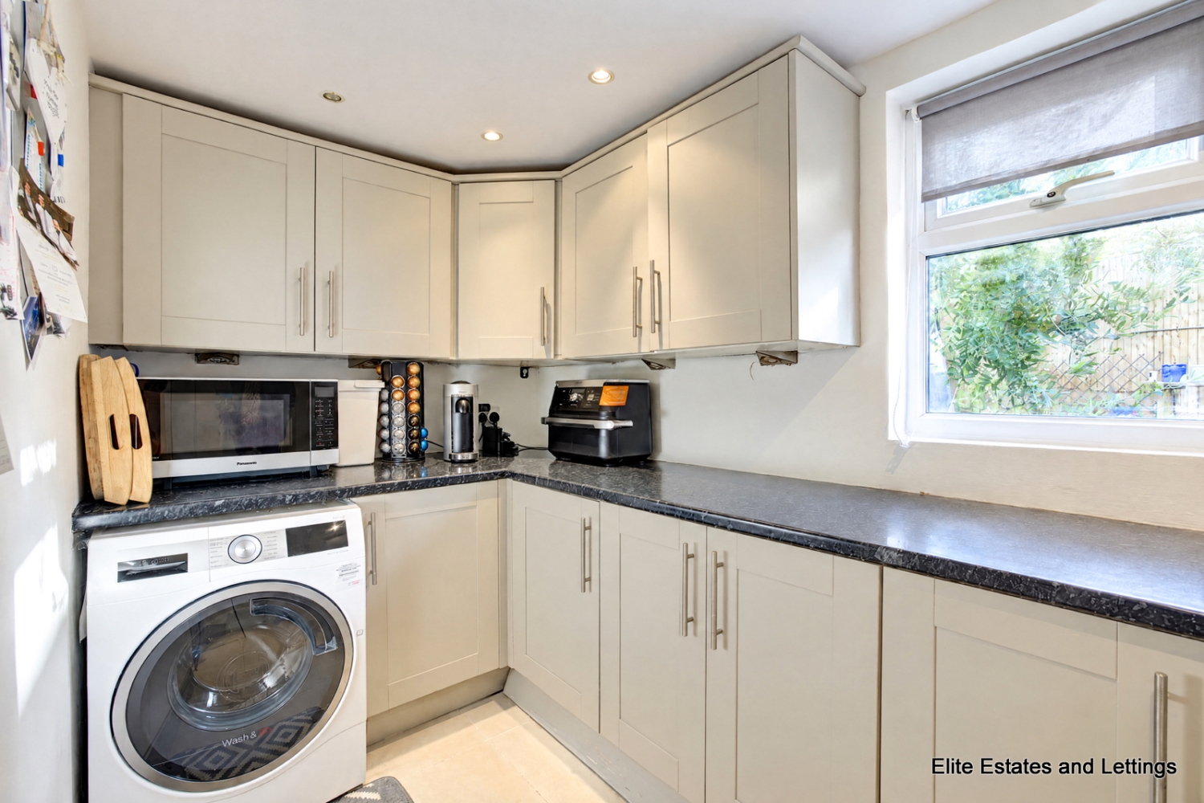
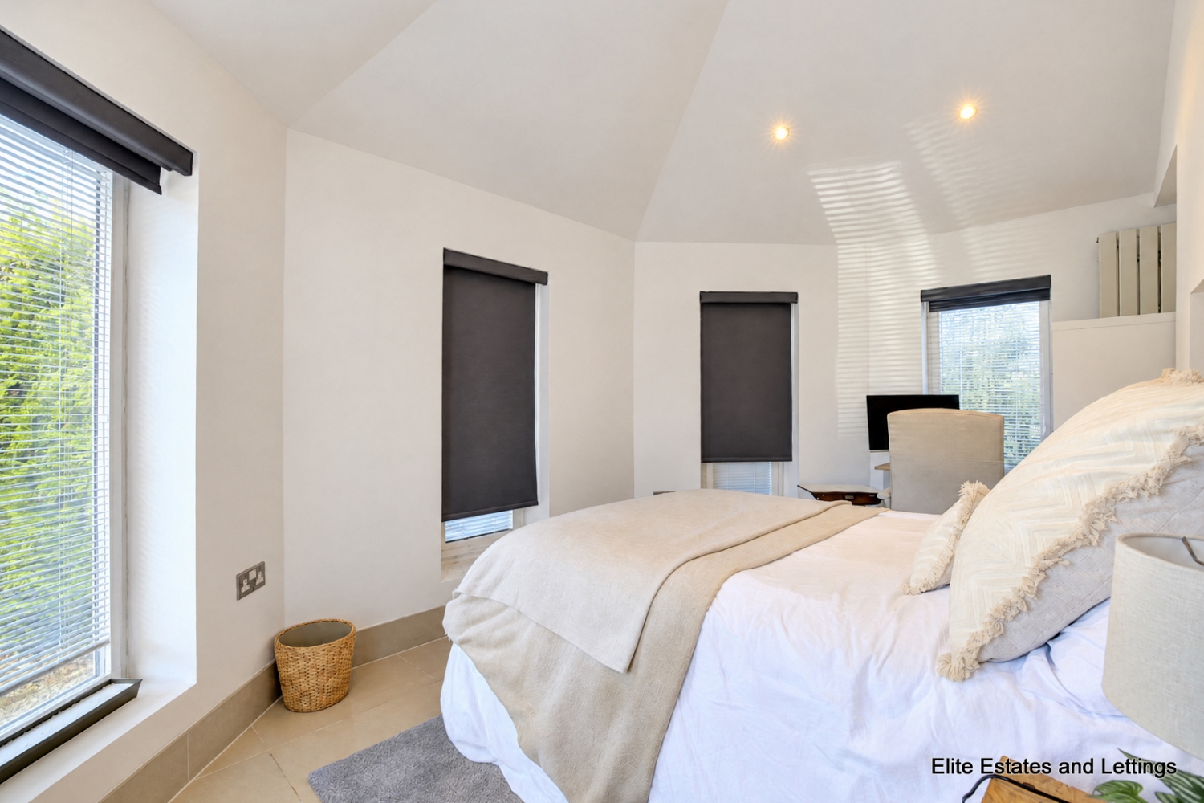
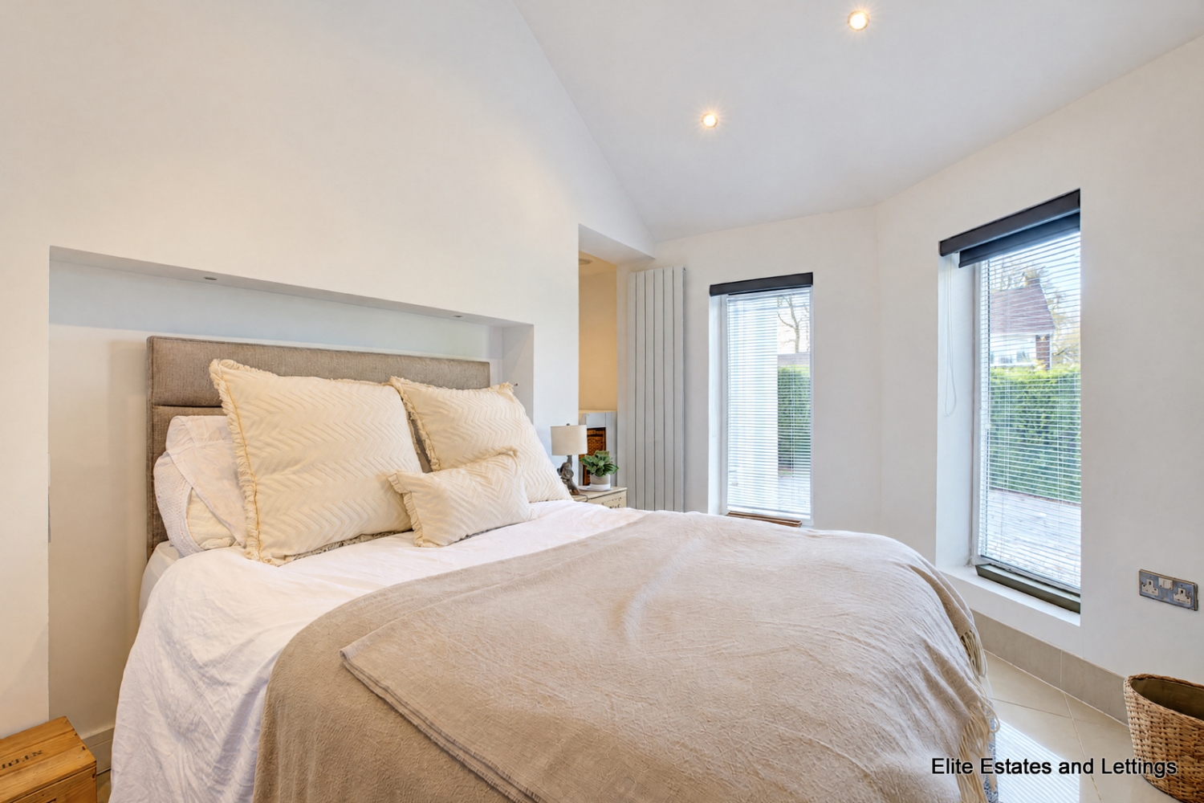
Also situated on the ground floor is a versatile bedroom, currently offering excellent flexibility for a variety of uses, including guest accommodation or multi-generational living. The adjoining snug room provides an additional reception area, with both spaces benefiting from ceramic tiled flooring and underfloor heating. The ground floor is further complemented by a useful WC and a practical separate utility room.
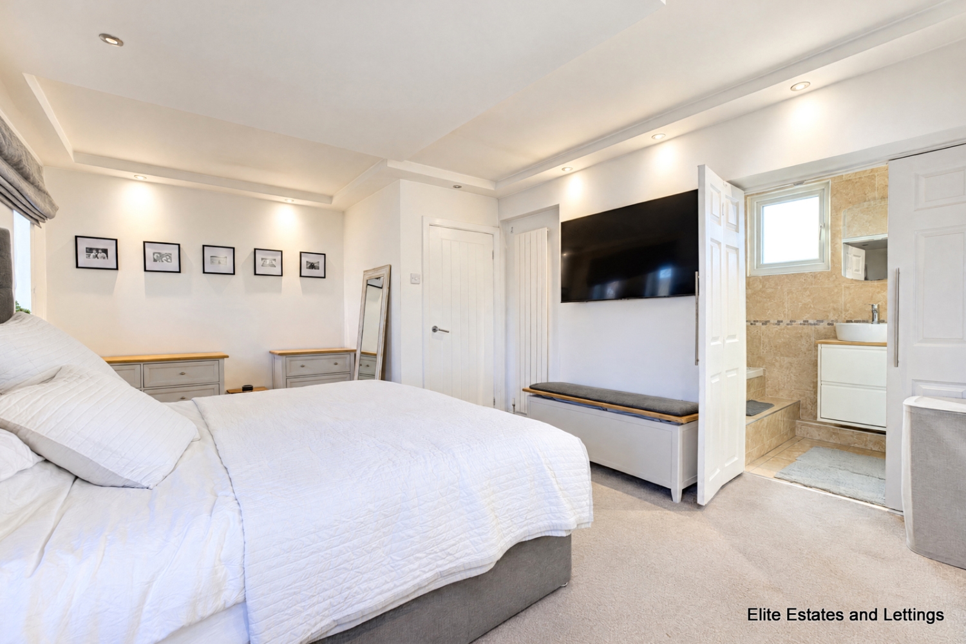
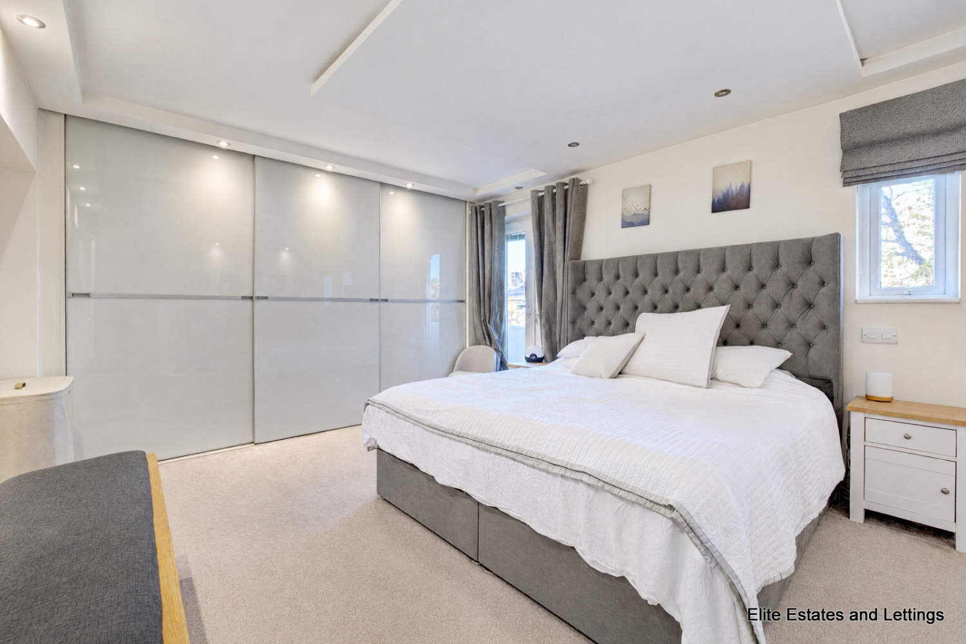
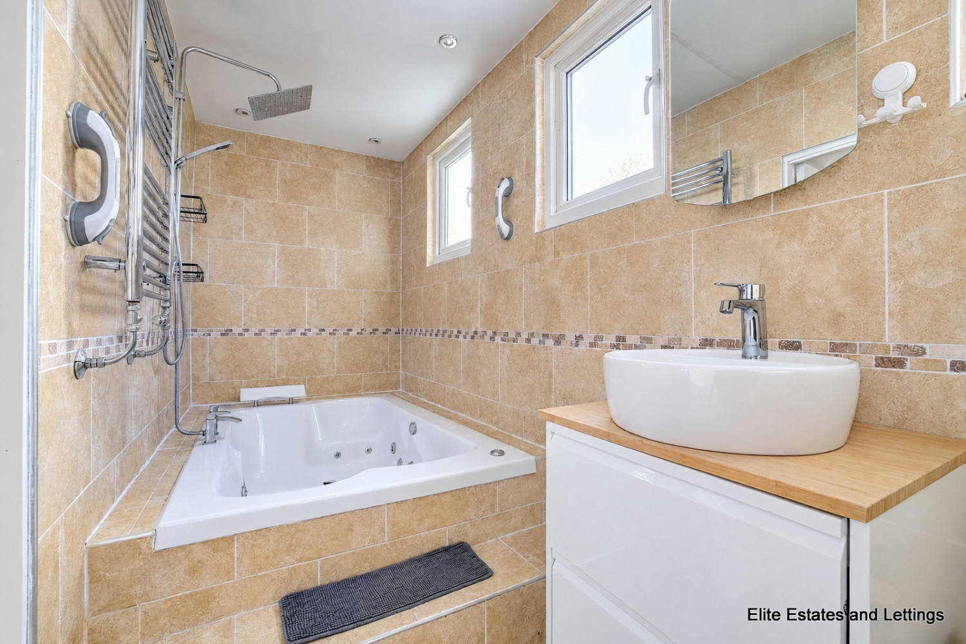
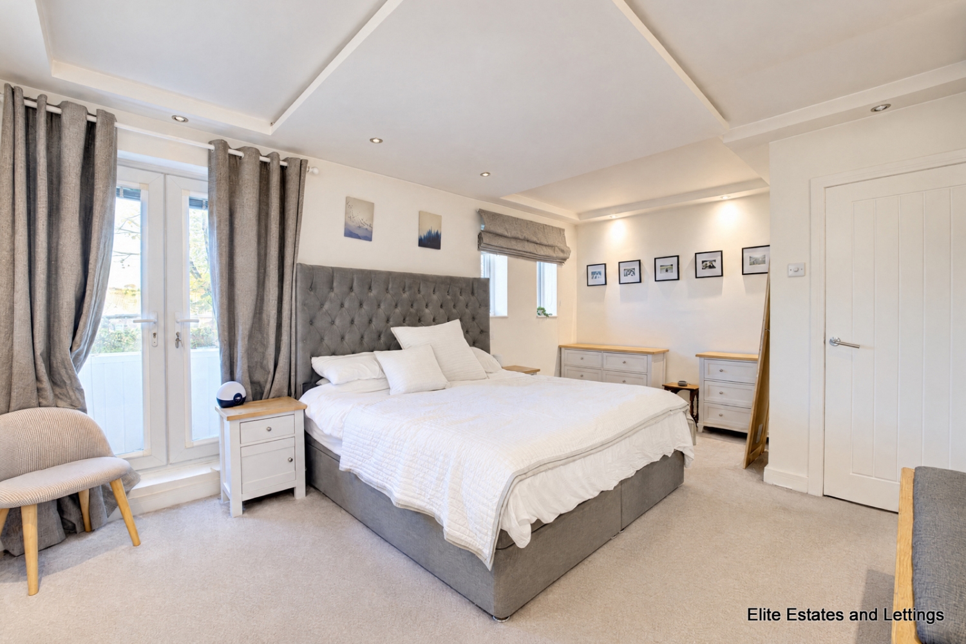
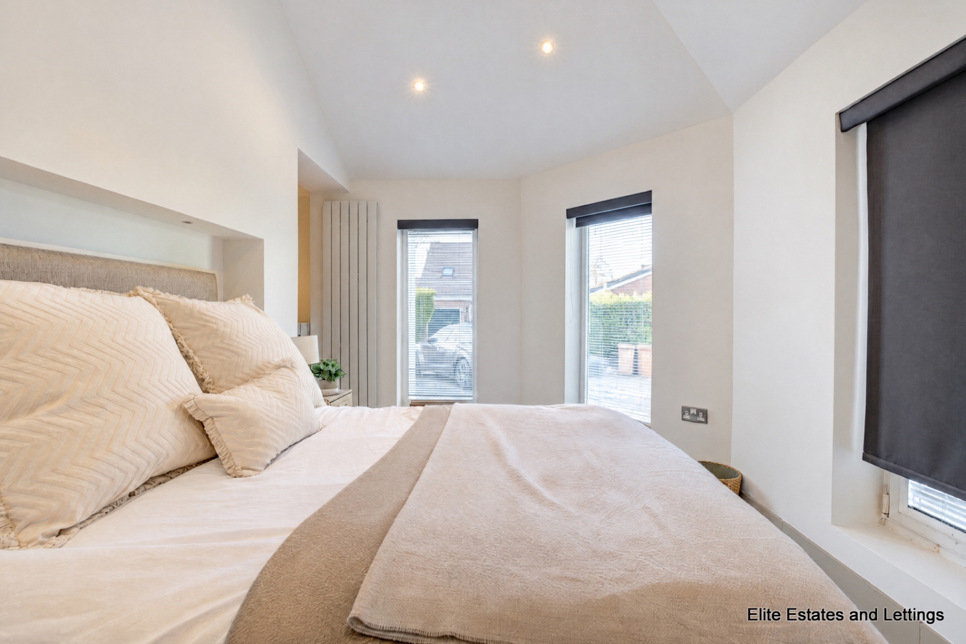
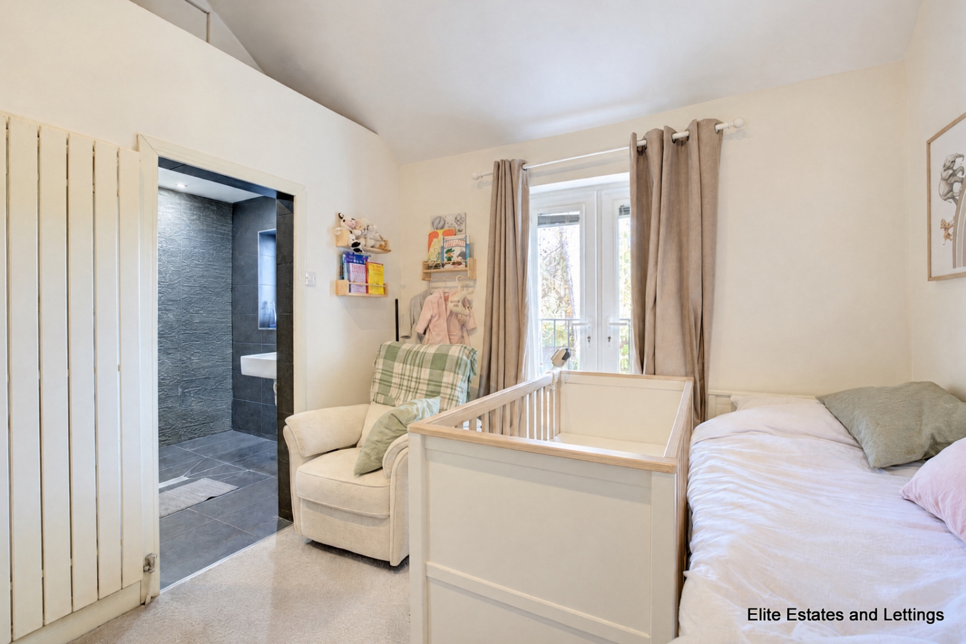
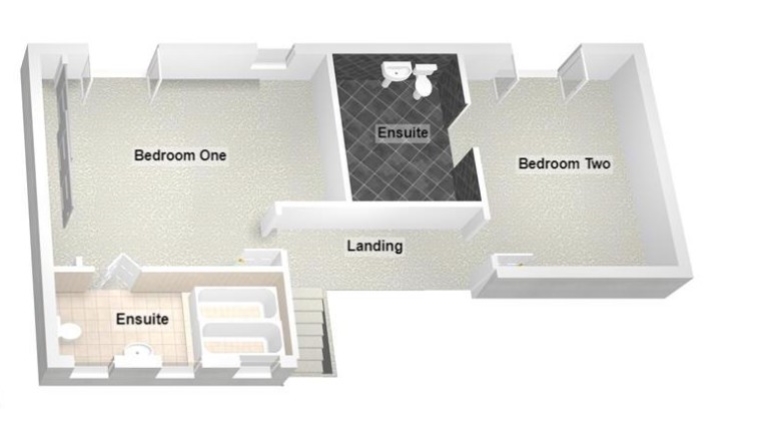
To the first floor, the spacious landing provides access to two more well-appointed bedrooms, both of which benefit from their own private en-suite facilities. The principal bedroom is an impressive and beautifully presented space, featuring fitted sliding door wardrobes and elegant French doors opening onto a delightful Juliet balcony. The accompanying en-suite is particularly impressive, comprising a luxurious double jacuzzi bath with waterfall shower over.
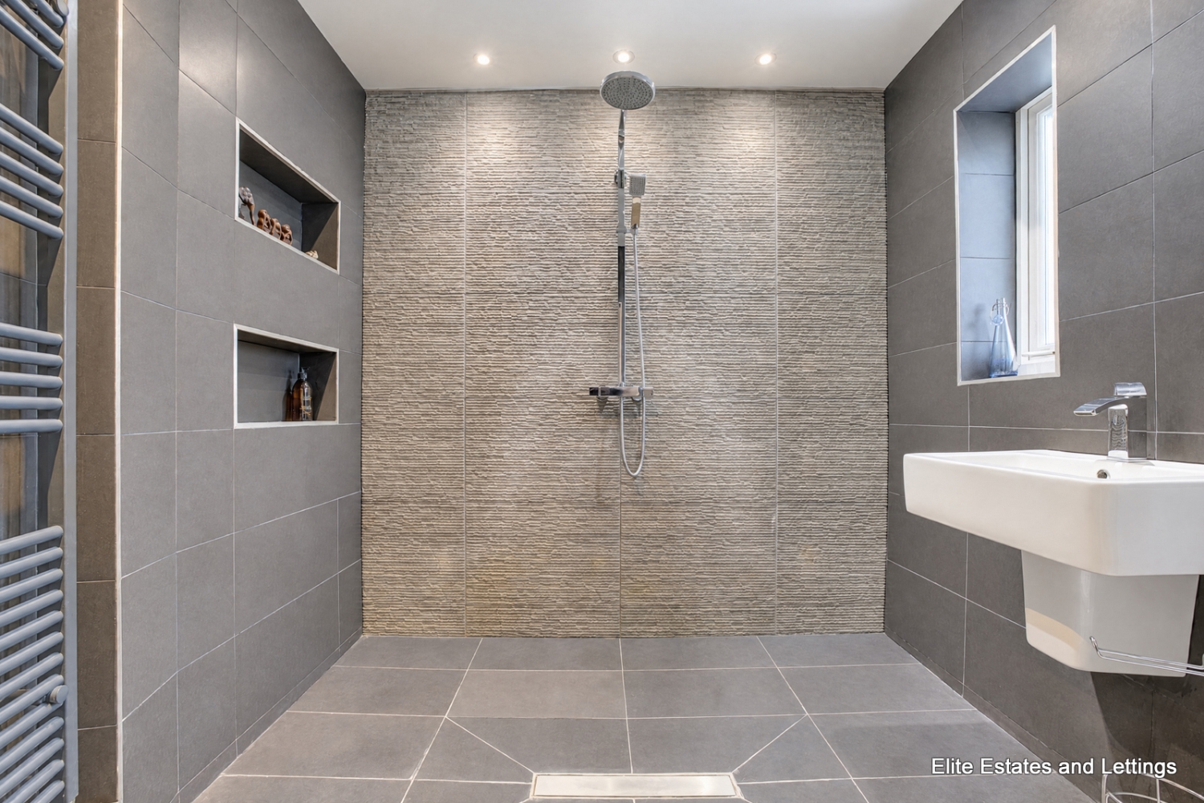
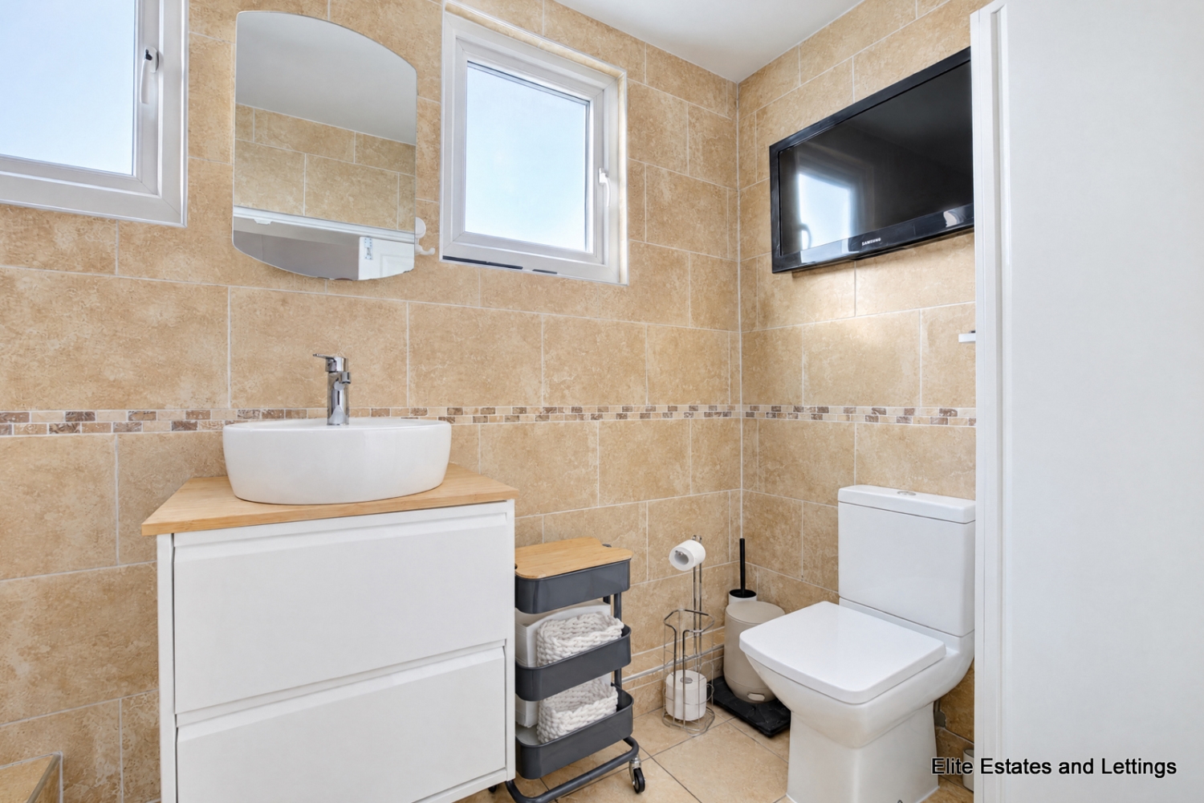
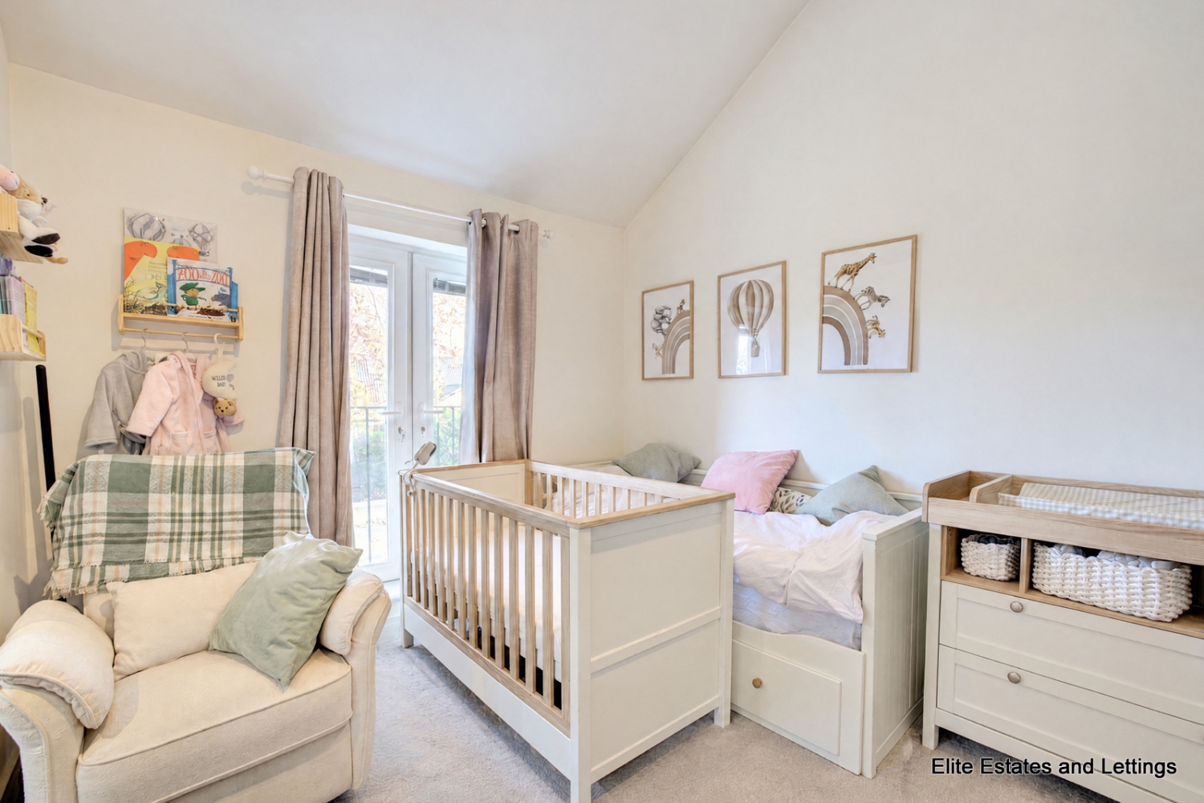
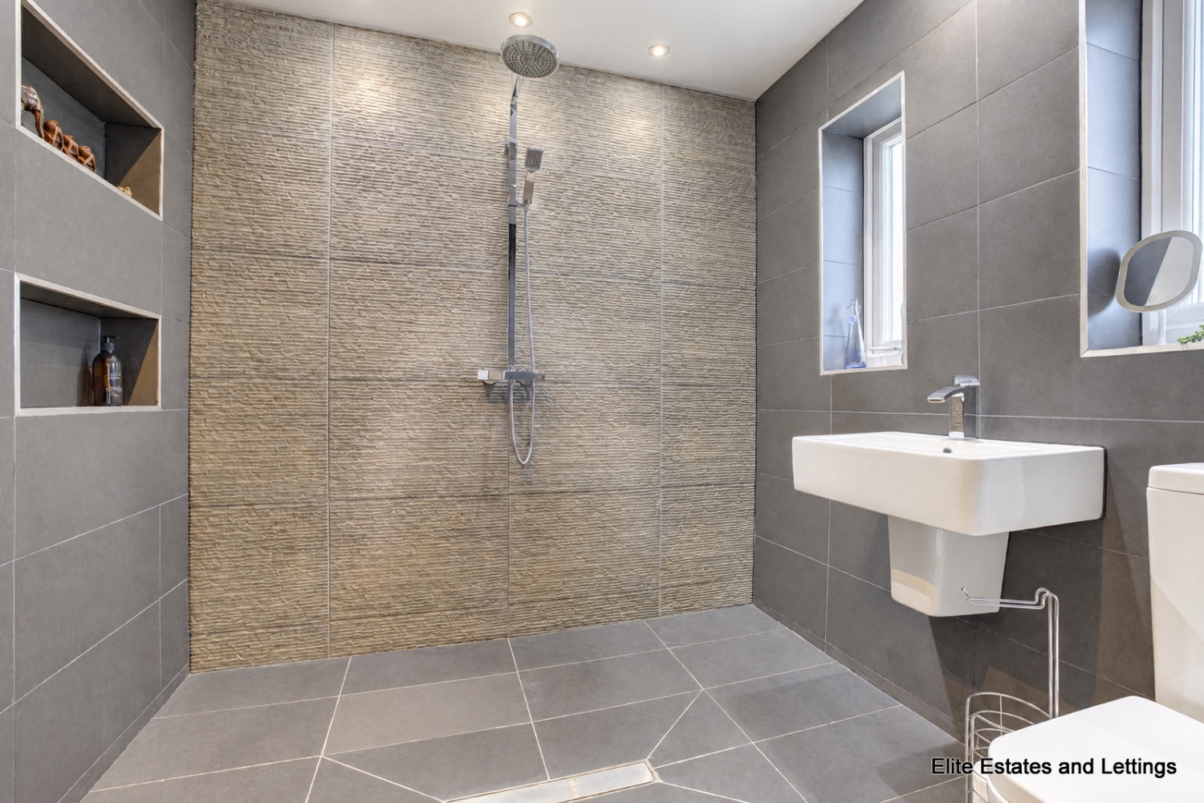
Bedroom two is another generously proportioned double bedroom, featuring French doors opening onto its own Juliet balcony and private en-suite. This stylish wet-room-style en-suite has been finished to a contemporary standard and includes a waterfall shower.
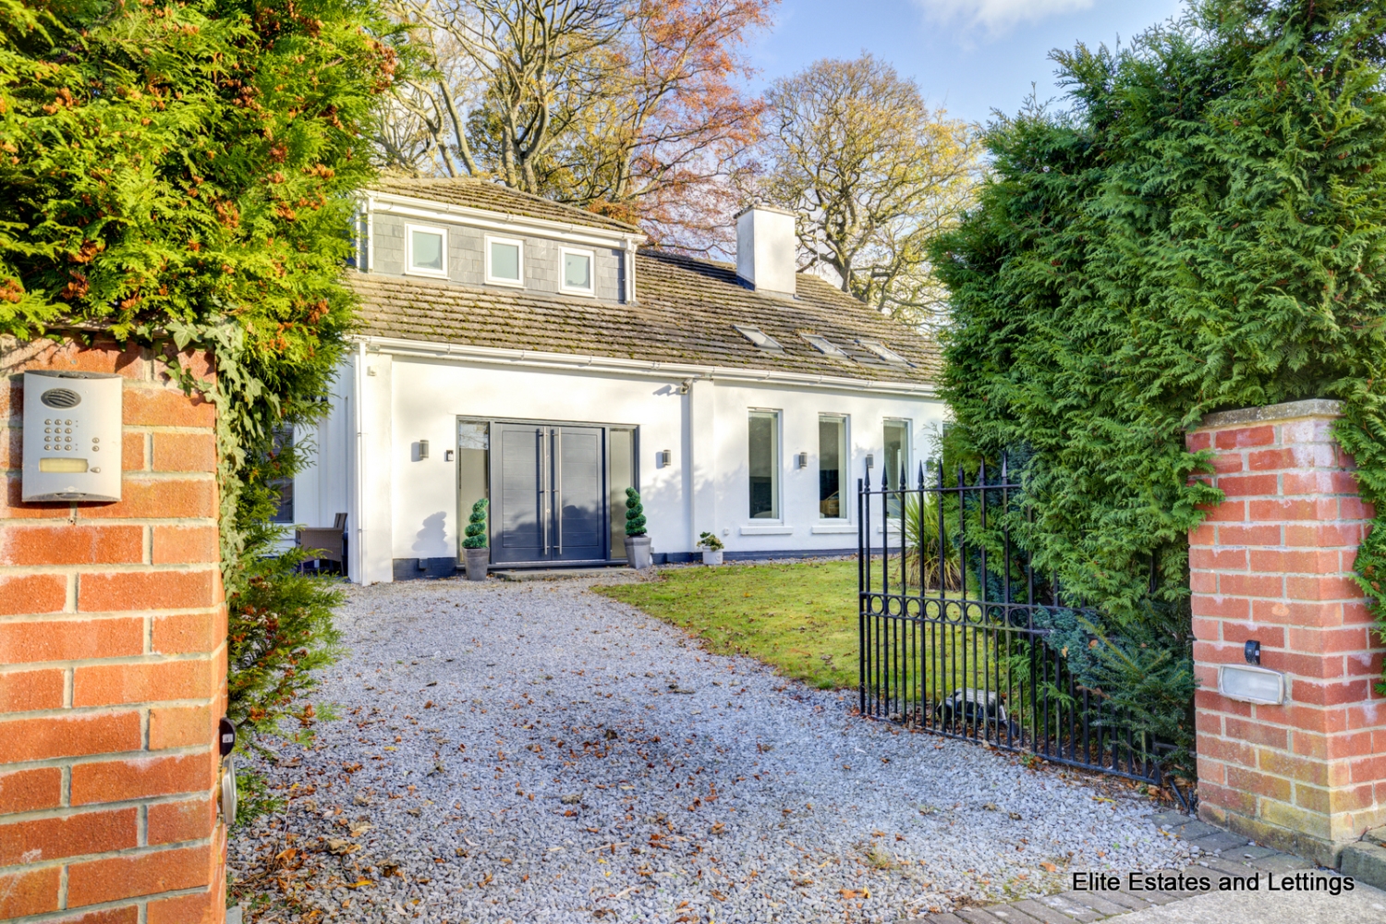
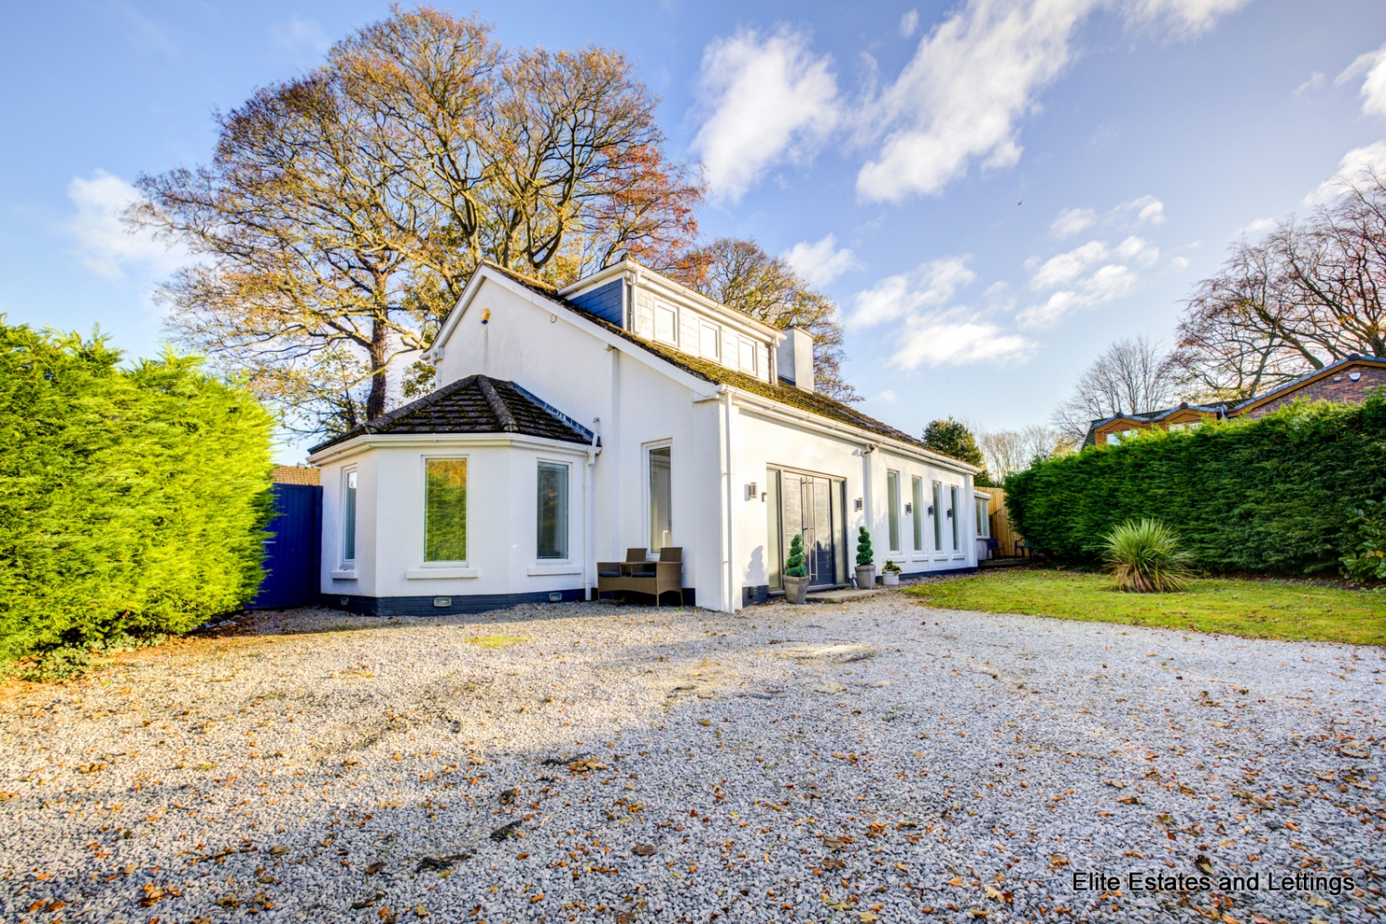
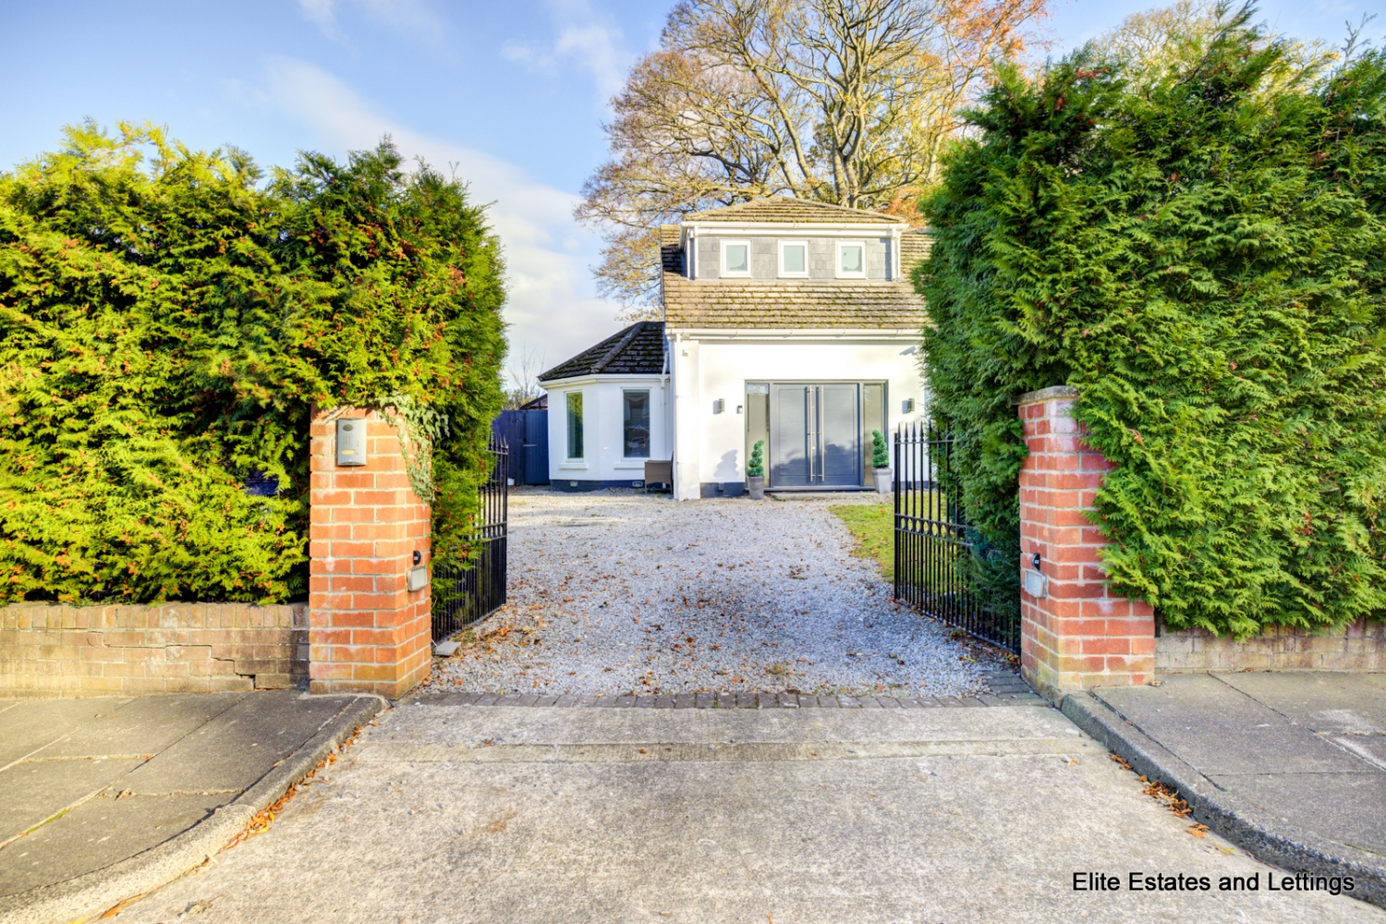
Externally, the property continues to impress, occupying a generous plot with attractive gardens to both the front and rear. To the front, a well-maintained lawned garden is complemented by a substantial gravelled driveway providing off-road parking for multiple vehicles. The driveway is accessed via two sets of double wrought iron gates and enclosed by a perimeter wall, creating an attractive approach to the property.
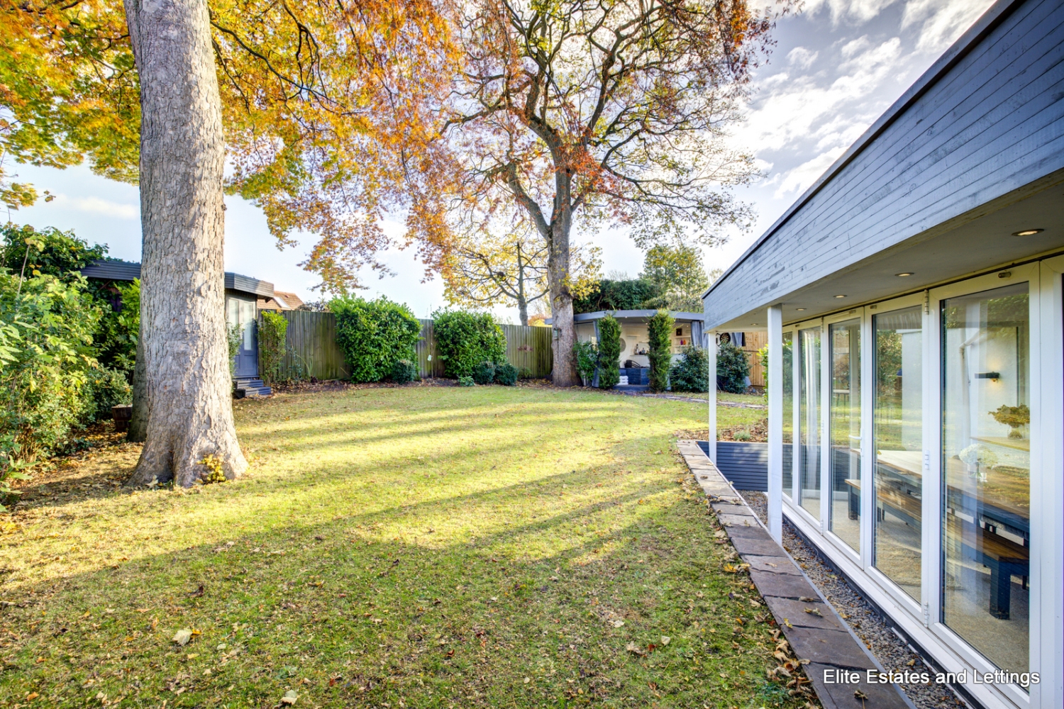
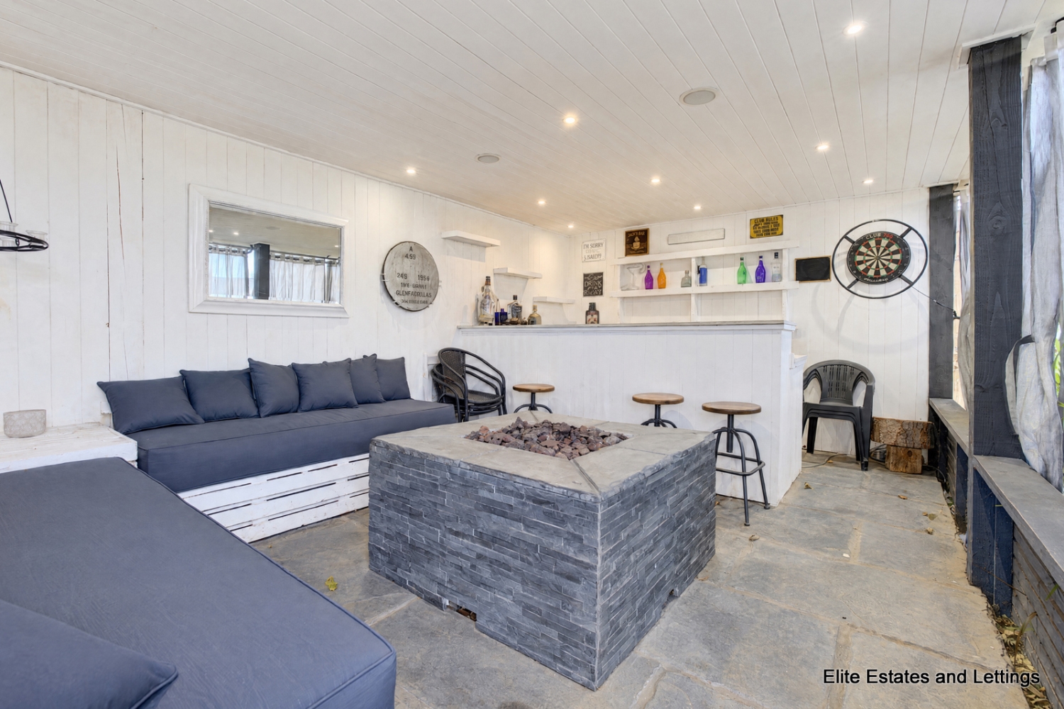
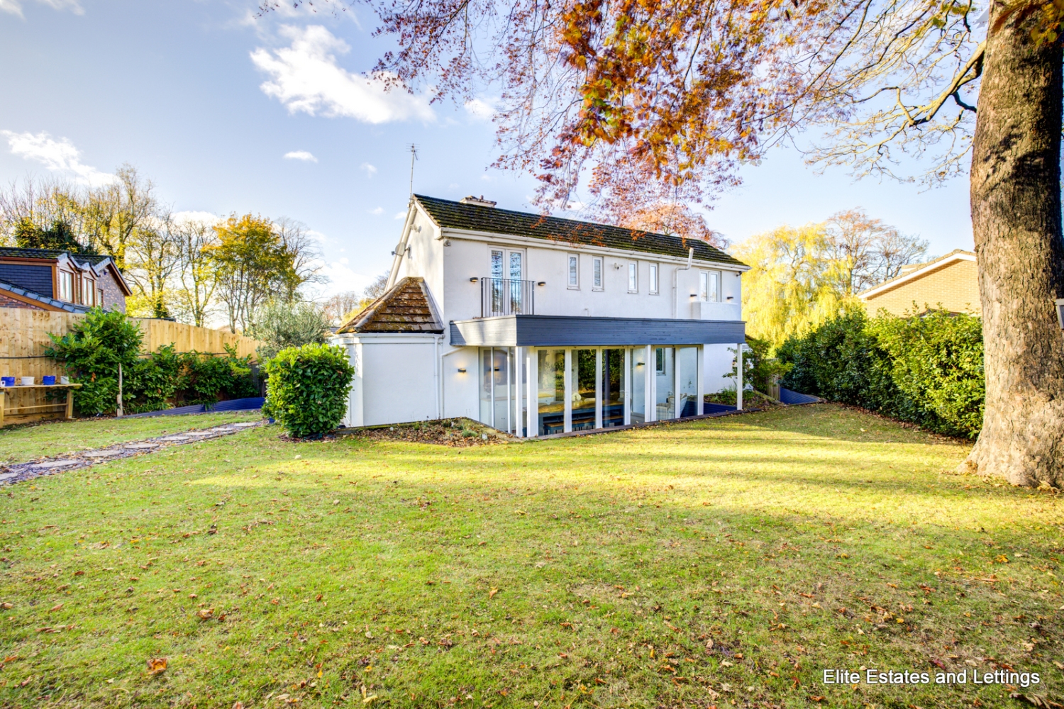
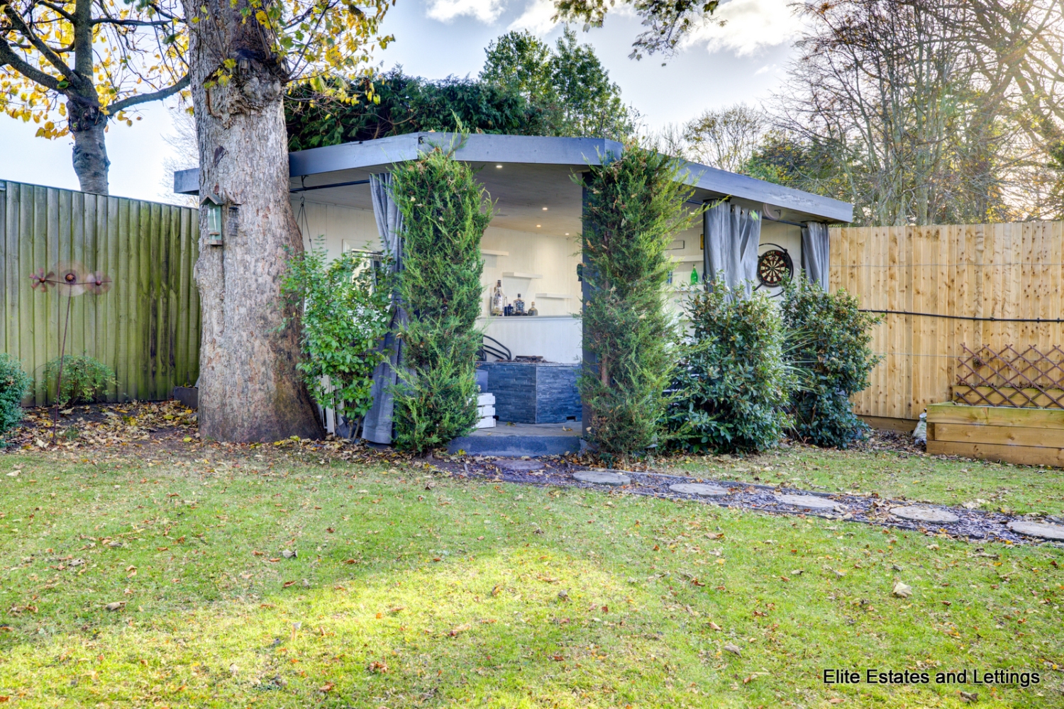
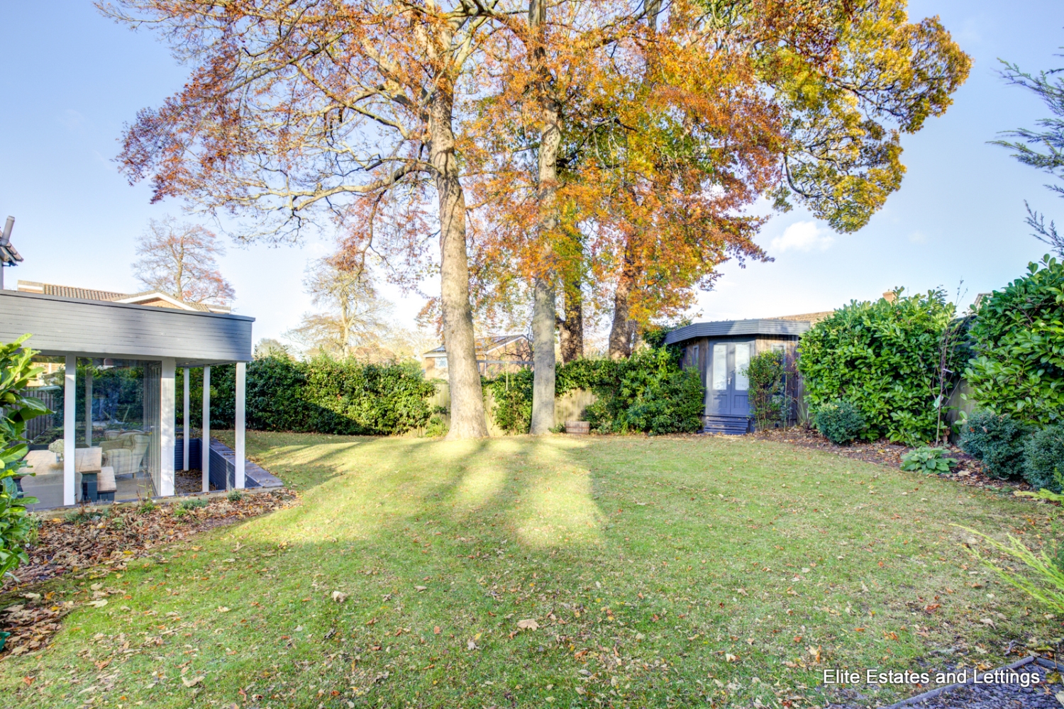
To the rear, the property boasts a beautifully maintained garden, offering an excellent degree of private outdoor space and an ideal setting for relaxation and entertaining. The garden features a generous lawn, paved patio area, established planted borders, a variety of shrubs and mature trees, providing an attractive and established outdoor setting. A particular highlight is the dedicated outdoor entertaining area, complete with an outdoor kitchen/bar, fire pit and seating space, creating a fantastic environment for hosting family and friends. A summerhouse further enhances the garden, providing additional recreational space.
Situated within the popular town of Houghton-le-Spring, the property is conveniently positioned for an excellent range of local amenities and everyday facilities. The town centre offers a variety of amenities including supermarkets, cafes, restaurants and healthcare facilities, whilst a selection of well-regarded primary and secondary schools are also available within the surrounding area. For those who enjoy outdoor pursuits, there are several parks and recreational facilities nearby, including Rectory Park. The property also benefits from convenient access to the A690, providing excellent transport connections towards Sunderland and Durham, with further road links serving Newcastle and the wider North East.
Early viewing is highly recommended to fully appreciate what this exceptional home has to offer.
VIEWINGS STRICTLY THROUGH ELITE ESTATES & LETTINGS 7 DAYS A WEEK*** CONTACT 0845 6044485
Elite Estates and Lettings are delighted to present to the sales market this exceptional detached residence, occupying an enviable position within this popular residential area of Houghton-le-Spring. Set upon a generous plot, this impressive family home offers an abundance of versatile living accommodation arranged over two floors, complemented by beautifully maintained gardens and an outstanding outdoor entertaining/bar space. Internally, the property has been thoughtfully designed to provide spacious and contemporary living throughout, briefly comprising an impressive entrance hallway, ground floor WC, spacious living room, contemporary fitted kitchen, stunning sunroom with bi-fold doors, conservatory, separate utility room, and a versatile ground floor bedroom with adjoining snug room. To the first floor, a spacious landing provides access to two further generously proportioned bedrooms, both benefiting from their own en-suite facilities.
Upon entering the property, you are welcomed by an attractive entrance hallway, finished with contemporary ceramic tiled flooring and providing access to the principal ground floor accommodation, together with stairs rising to the first floor. The spacious living room includes elegant ceramic tiled flooring with underfloor heating as well as a striking vaulted ceiling with multiple skylight windows allowing for an abundance of natural light. French doors provide direct access into the conservatory, whilst an open-plan connection leads seamlessly through to the contemporary fitted kitchen.
The kitchen has been beautifully designed with an extensive range of high-gloss contemporary wall and base units, complemented by contrasting work surfaces and matching splashbacks. An excellent range of integrated appliances includes an (two electric ovens, no microwave) electric oven, microwave and (induction) ceramic electric hob (one single gas hob) with extractor hood, whilst further features include a sink and drainer unit, inset spot lighting, integrated wall-mounted television and attractive ceramic tiled flooring. The kitchen opens into the delightful sunroom, a wonderful additional reception space enjoying an abundance of natural light through its extensive double-glazed windows. Bi-folding doors provide a seamless connection to the rear garden, allowing the space to be enjoyed throughout the warmer months. Completing the ground floor reception accommodation is a double-glazed conservatory featuring ceramic tiled flooring with underfloor heating, together with double doors opening directly onto the rear garden.
Also situated on the ground floor is a versatile bedroom, currently offering excellent flexibility for a variety of uses, including guest accommodation or multi-generational living. The adjoining snug room provides an additional reception area, with both spaces benefiting from ceramic tiled flooring and underfloor heating. The ground floor is further complemented by a useful WC and a practical separate utility room.
To the first floor, the spacious landing provides access to two more well-appointed bedrooms, both of which benefit from their own private en-suite facilities. The principal bedroom is an impressive and beautifully presented space, featuring fitted sliding door wardrobes and elegant French doors opening onto a delightful Juliet balcony. The accompanying en-suite is particularly impressive, comprising a luxurious double jacuzzi bath with waterfall shower over.
Bedroom two is another generously proportioned double bedroom, featuring French doors opening onto its own Juliet balcony and private en-suite. This stylish wet-room-style en-suite has been finished to a contemporary standard and includes a waterfall shower.
Externally, the property continues to impress, occupying a generous plot with attractive gardens to both the front and rear. To the front, a well-maintained lawned garden is complemented by a substantial gravelled driveway providing off-road parking for multiple vehicles. The driveway is accessed via two sets of double wrought iron gates and enclosed by a perimeter wall, creating an attractive approach to the property.
To the rear, the property boasts a beautifully maintained garden, offering an excellent degree of private outdoor space and an ideal setting for relaxation and entertaining. The garden features a generous lawn, paved patio area, established planted borders, a variety of shrubs and mature trees, providing an attractive and established outdoor setting. A particular highlight is the dedicated outdoor entertaining area, complete with an outdoor kitchen/bar, fire pit and seating space, creating a fantastic environment for hosting family and friends. A summerhouse further enhances the garden, providing additional recreational space.
Situated within the popular town of Houghton-le-Spring, the property is conveniently positioned for an excellent range of local amenities and everyday facilities. The town centre offers a variety of amenities including supermarkets, cafes, restaurants and healthcare facilities, whilst a selection of well-regarded primary and secondary schools are also available within the surrounding area. For those who enjoy outdoor pursuits, there are several parks and recreational facilities nearby, including Rectory Park. The property also benefits from convenient access to the A690, providing excellent transport connections towards Sunderland and Durham, with further road links serving Newcastle and the wider North East.
Early viewing is highly recommended to fully appreciate what this exceptional home has to offer.
VIEWINGS STRICTLY THROUGH ELITE ESTATES & LETTINGS 7 DAYS A WEEK*** CONTACT 0845 6044485
Elite Estates and Lettings are delighted to present to the sales market this exceptional detached residence, occupying an enviable position within this popular residential area of Houghton-le-Spring. Set upon a generous plot, this impressive family home offers an abundance of versatile living accommodation arranged over two floors, complemented by beautifully maintained gardens and an outstanding outdoor entertaining/bar space. Internally, the property has been thoughtfully designed to provide spacious and contemporary living throughout, briefly comprising an impressive entrance hallway, ground floor WC, spacious living room, contemporary fitted kitchen, stunning sunroom with bi-fold doors, conservatory, separate utility room, and a versatile ground floor bedroom with adjoining snug room. To the first floor, a spacious landing provides access to two further generously proportioned bedrooms, both benefiting from their own en-suite facilities.
Upon entering the property, you are welcomed by an attractive entrance hallway, finished with contemporary ceramic tiled flooring and providing access to the principal ground floor accommodation, together with stairs rising to the first floor. The spacious living room includes elegant ceramic tiled flooring with underfloor heating as well as a striking vaulted ceiling with multiple skylight windows allowing for an abundance of natural light. French doors provide direct access into the conservatory, whilst an open-plan connection leads seamlessly through to the contemporary fitted kitchen.
The kitchen has been beautifully designed with an extensive range of high-gloss contemporary wall and base units, complemented by contrasting work surfaces and matching splashbacks. An excellent range of integrated appliances includes an (two electric ovens, no microwave) electric oven, microwave and (induction) ceramic electric hob (one single gas hob) with extractor hood, whilst further features include a sink and drainer unit, inset spot lighting, integrated wall-mounted television and attractive ceramic tiled flooring. The kitchen opens into the delightful sunroom, a wonderful additional reception space enjoying an abundance of natural light through its extensive double-glazed windows. Bi-folding doors provide a seamless connection to the rear garden, allowing the space to be enjoyed throughout the warmer months. Completing the ground floor reception accommodation is a double-glazed conservatory featuring ceramic tiled flooring with underfloor heating, together with double doors opening directly onto the rear garden.
Also situated on the ground floor is a versatile bedroom, currently offering excellent flexibility for a variety of uses, including guest accommodation or multi-generational living. The adjoining snug room provides an additional reception area, with both spaces benefiting from ceramic tiled flooring and underfloor heating. The ground floor is further complemented by a useful WC and a practical separate utility room.
To the first floor, the spacious landing provides access to two more well-appointed bedrooms, both of which benefit from their own private en-suite facilities. The principal bedroom is an impressive and beautifully presented space, featuring fitted sliding door wardrobes and elegant French doors opening onto a delightful Juliet balcony. The accompanying en-suite is particularly impressive, comprising a luxurious double jacuzzi bath with waterfall shower over.
Bedroom two is another generously proportioned double bedroom, featuring French doors opening onto its own Juliet balcony and private en-suite. This stylish wet-room-style en-suite has been finished to a contemporary standard and includes a waterfall shower.
Externally, the property continues to impress, occupying a generous plot with attractive gardens to both the front and rear. To the front, a well-maintained lawned garden is complemented by a substantial gravelled driveway providing off-road parking for multiple vehicles. The driveway is accessed via two sets of double wrought iron gates and enclosed by a perimeter wall, creating an attractive approach to the property.
To the rear, the property boasts a beautifully maintained garden, offering an excellent degree of private outdoor space and an ideal setting for relaxation and entertaining. The garden features a generous lawn, paved patio area, established planted borders, a variety of shrubs and mature trees, providing an attractive and established outdoor setting. A particular highlight is the dedicated outdoor entertaining area, complete with an outdoor kitchen/bar, fire pit and seating space, creating a fantastic environment for hosting family and friends. A summerhouse further enhances the garden, providing additional recreational space.
Situated within the popular town of Houghton-le-Spring, the property is conveniently positioned for an excellent range of local amenities and everyday facilities. The town centre offers a variety of amenities including supermarkets, cafes, restaurants and healthcare facilities, whilst a selection of well-regarded primary and secondary schools are also available within the surrounding area. For those who enjoy outdoor pursuits, there are several parks and recreational facilities nearby, including Rectory Park. The property also benefits from convenient access to the A690, providing excellent transport connections towards Sunderland and Durham, with further road links serving Newcastle and the wider North East.
Early viewing is highly recommended to fully appreciate what this exceptional home has to offer.
VIEWINGS STRICTLY THROUGH ELITE ESTATES & LETTINGS 7 DAYS A WEEK*** CONTACT 0845 6044485
Elite Estates and Lettings are delighted to present to the sales market this exceptional detached residence, occupying an enviable position within this popular residential area of Houghton-le-Spring. Set upon a generous plot, this impressive family home offers an abundance of versatile living accommodation arranged over two floors, complemented by beautifully maintained gardens and an outstanding outdoor entertaining/bar space. Internally, the property has been thoughtfully designed to provide spacious and contemporary living throughout, briefly comprising an impressive entrance hallway, ground floor WC, spacious living room, contemporary fitted kitchen, stunning sunroom with bi-fold doors, conservatory, separate utility room, and a versatile ground floor bedroom with adjoining snug room. To the first floor, a spacious landing provides access to two further generously proportioned bedrooms, both benefiting from their own en-suite facilities.
Upon entering the property, you are welcomed by an attractive entrance hallway, finished with contemporary ceramic tiled flooring and providing access to the principal ground floor accommodation, together with stairs rising to the first floor. The spacious living room includes elegant ceramic tiled flooring with underfloor heating as well as a striking vaulted ceiling with multiple skylight windows allowing for an abundance of natural light. French doors provide direct access into the conservatory, whilst an open-plan connection leads seamlessly through to the contemporary fitted kitchen.
The kitchen has been beautifully designed with an extensive range of high-gloss contemporary wall and base units, complemented by contrasting work surfaces and matching splashbacks. An excellent range of integrated appliances includes an (two electric ovens, no microwave) electric oven, microwave and (induction) ceramic electric hob (one single gas hob) with extractor hood, whilst further features include a sink and drainer unit, inset spot lighting, integrated wall-mounted television and attractive ceramic tiled flooring. The kitchen opens into the delightful sunroom, a wonderful additional reception space enjoying an abundance of natural light through its extensive double-glazed windows. Bi-folding doors provide a seamless connection to the rear garden, allowing the space to be enjoyed throughout the warmer months. Completing the ground floor reception accommodation is a double-glazed conservatory featuring ceramic tiled flooring with underfloor heating, together with double doors opening directly onto the rear garden.
Also situated on the ground floor is a versatile bedroom, currently offering excellent flexibility for a variety of uses, including guest accommodation or multi-generational living. The adjoining snug room provides an additional reception area, with both spaces ben
Need some guidance?
Social Wall
Stay up to date with our latest posts
Enquiry
0845 604 4485
enquiries@eliteestatesandlettings.com