


Old Dryburn Way, St Leonards, Durham, DH1
Property Summary
Book a viewingProperty Summary
More information
Property Summary
Property Features
- Great location
- Close to Durham City
- Good access to major routes
- Good specification
- Enclosed private garden
- Off street parking
- Adjacent to University Hospital and train station
- Garage
- Quiet location
- Close to excellent local schools
Full Details
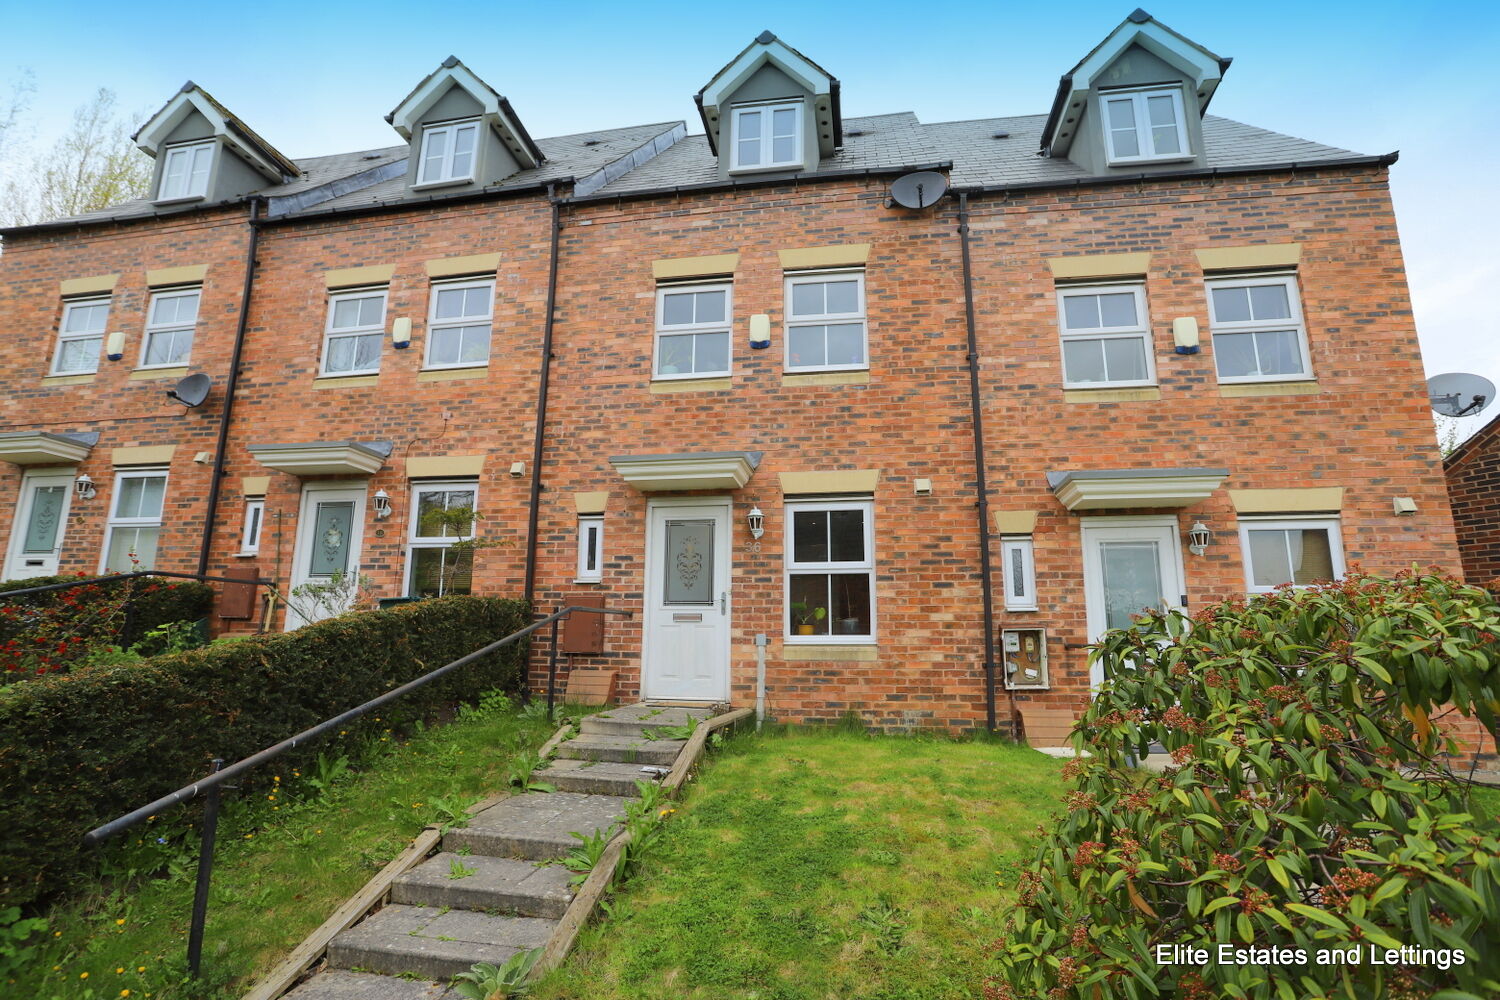
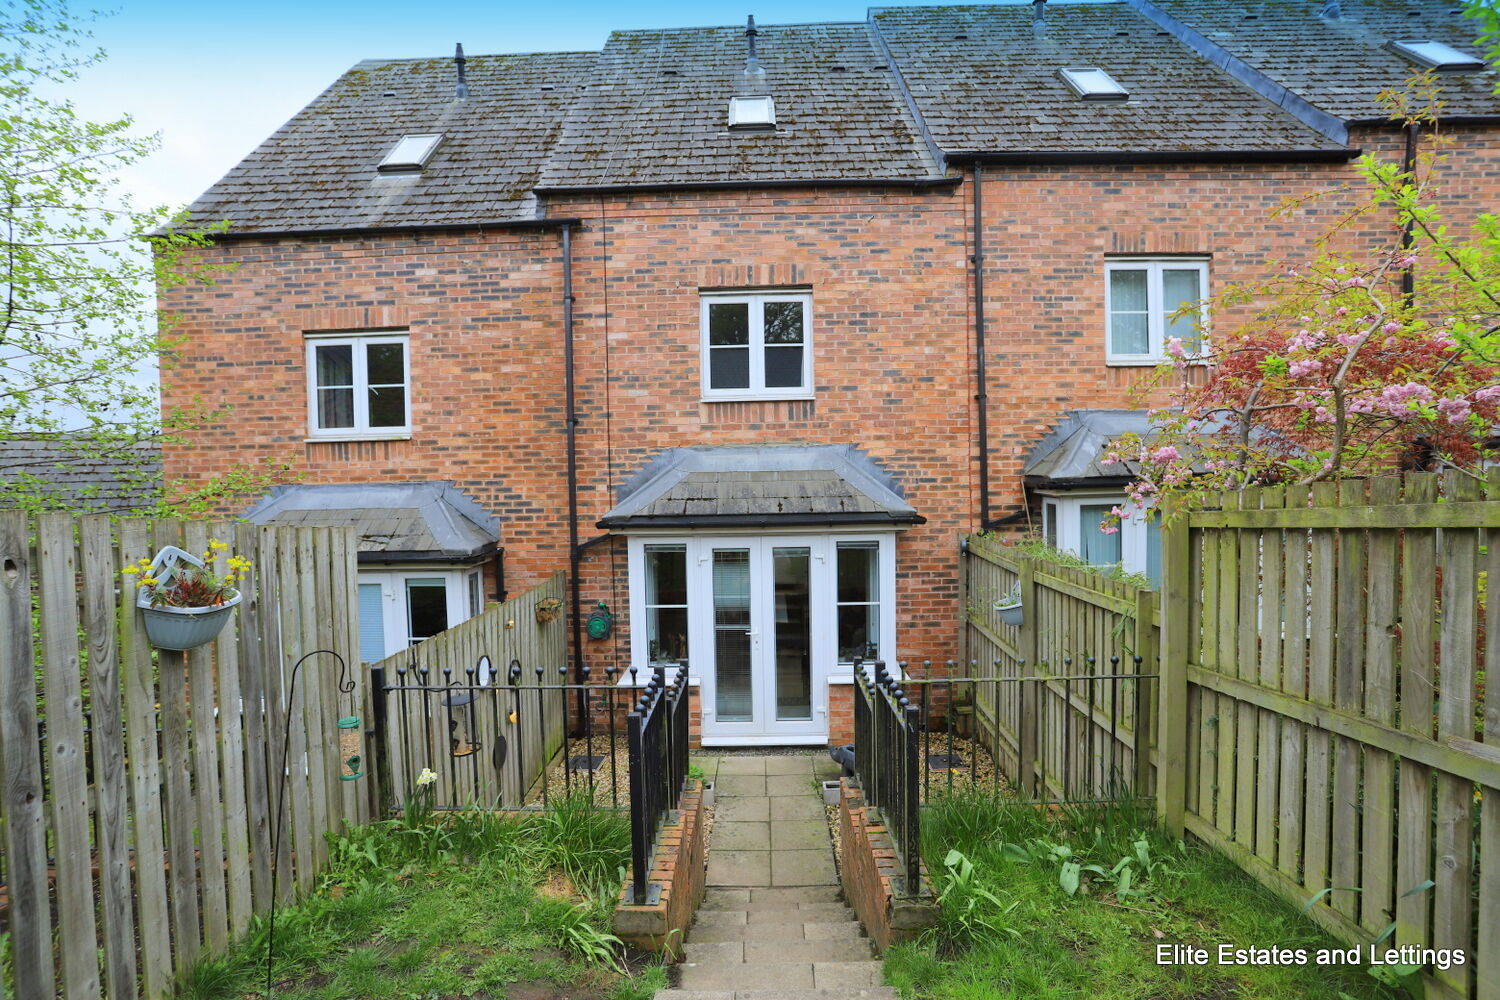
* VACANT POSSESSION/NO ONWARD CHAIN - This three Bedroom town house in a much sought after residential development benefiting from gas fired central heating and UPVC double glazing. Comprises, hall, cloaks w/c, spacious lounge, kitchen with appliances. To the first floor there are two good sized bedrooms, bathroom w/c. Second floor, Spacious master bedroom, Dressing room en-suite Shower room. Externally, gardens to front and rear. Excellent access to Durham university hospital, County Hall and Aykley Heads...must be viewed.
The development at St Leonards is a prestigious development and is situated in the ever popular North End area of Durham. It lies close to the City Centre where there are a comprehensive range of shopping and recreational facilities and amenities available. The development is well placed for commuting purposes as it lies a short drive from the A(167) Highway which provides good road links to other regional centres.
Unknown
Three Bedroom town house in sought after residential development Benefiting from gas fired central heating and UPVC double glazing, Comprises, hall, cloaks w/c, spacious lounge, kitchen with appliances. To the first floor there are two good sized bedrooms, bathroom w/c, Second floor, Spacious master bedroom, Dressing room en-suite Shower room, Externally, gardens to front and rear. Excellent access to Durham university hospital, county hall and Aykley Heads...must be viewed.
The development at St Leonards is a prestigous development by renowned builders Barratt Homes and is situated in the ever popular North End area of Durham. It lies close to the City Centre where there are a comprehensive range of shopping and recreational facilities and amenities available. The development is well placed for commuting purposes as it lies a short drive from the A(167) Highway which provides good road links to other regional centres.
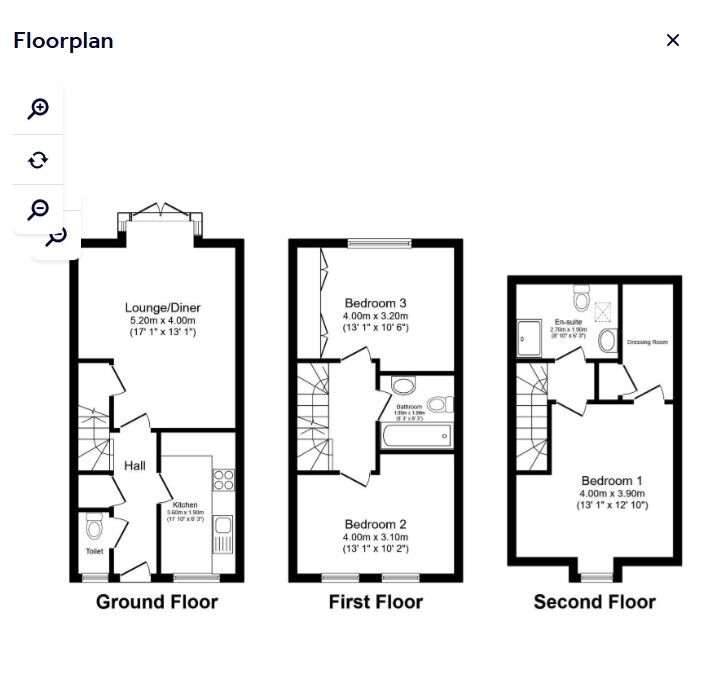
Ground Floor
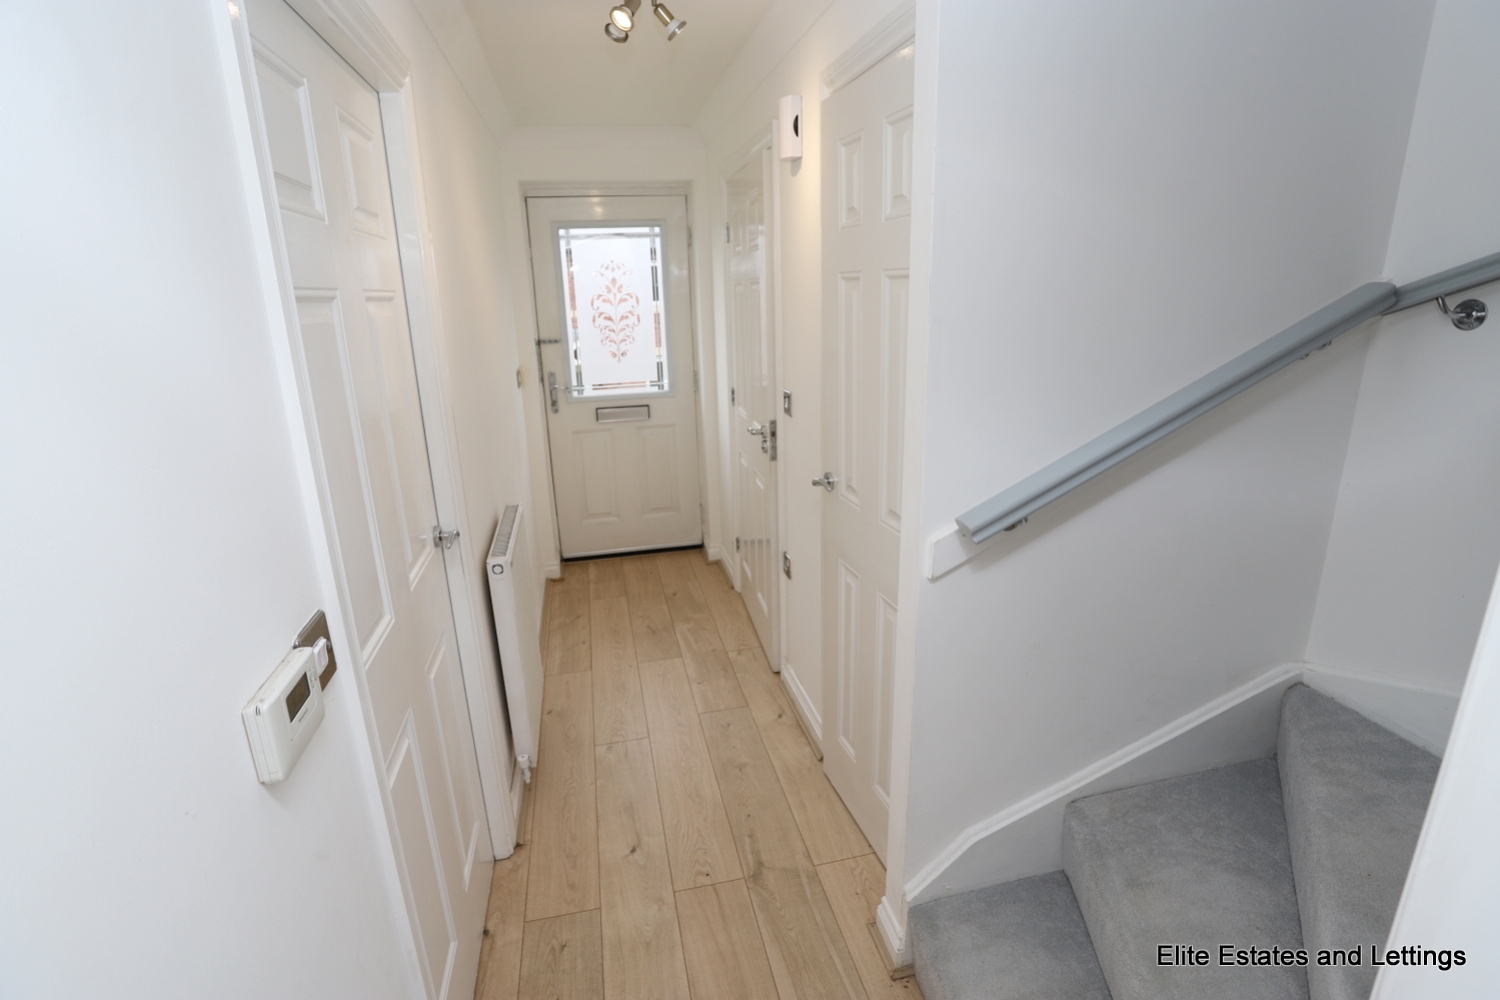
Entrance Hall
Radiator, stairs to the first floor, built in cupboard, coving and double glazed front door.
Entrance Hall
Radiator, stairs to the first floor, built in cupboard, coving and double glazed front door.
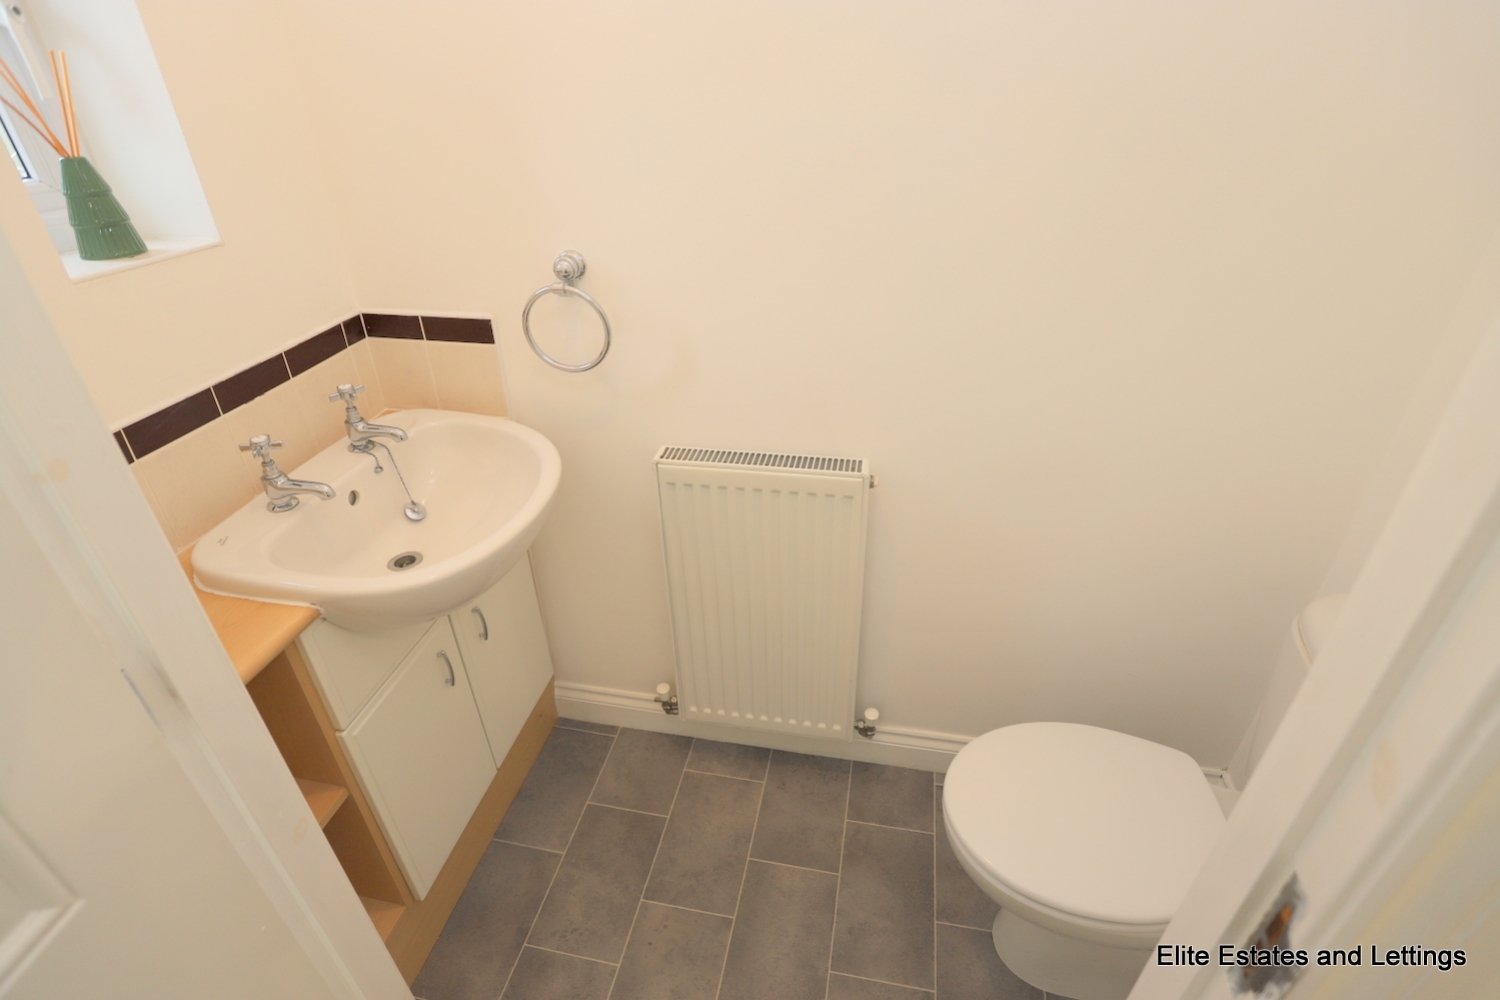
Cloak Room
Low level wc, wash hand basin with cupboards below, UPVC double glazed window and radiator.
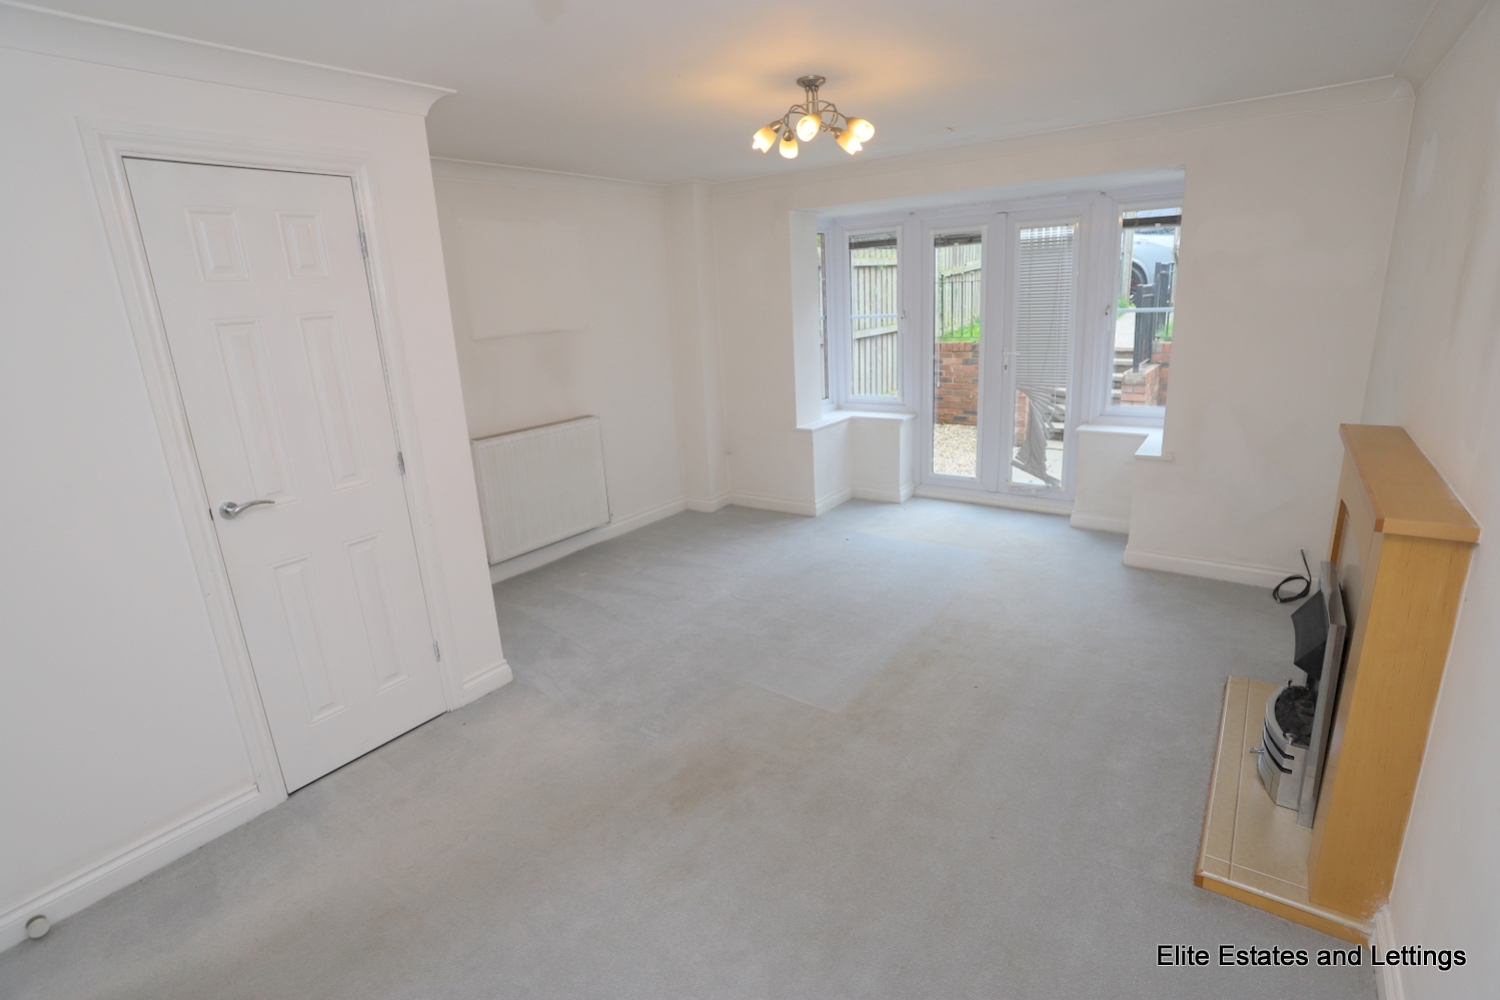
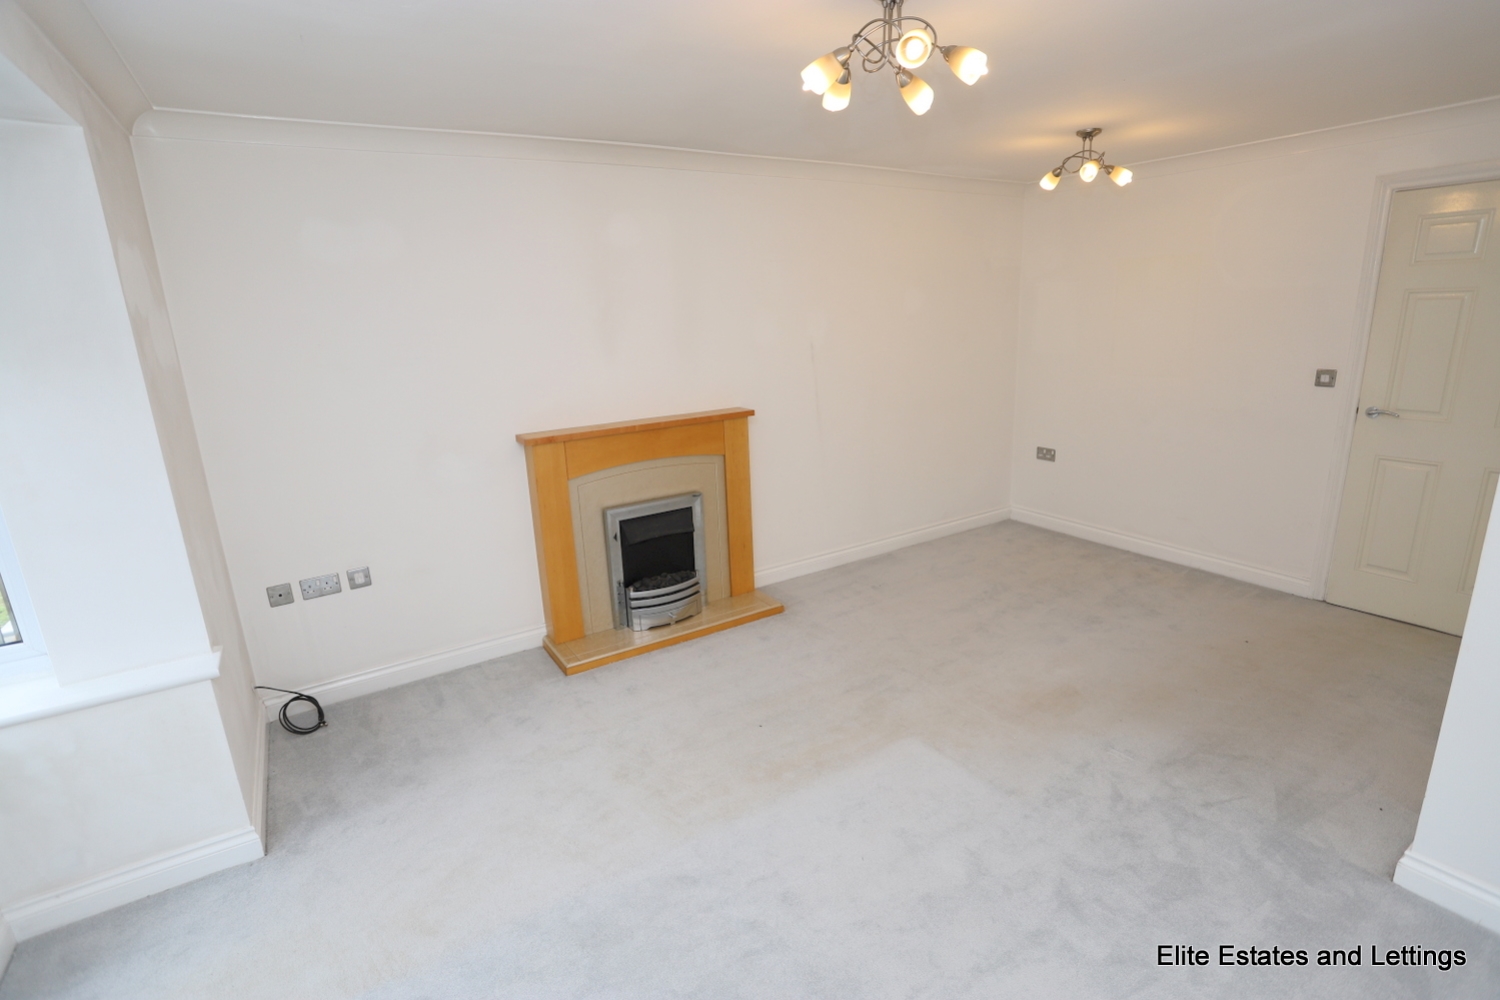
Lounge/Dining Room
Lounge/Dining Room
17'2"(5.23m) maximum x 13'0"(3.96m) maximum
Feature fireplace with gas fire, T.V. aerial point, telephone point, radiator, built in cupboard, UPVC double glazed french doors leading to the rear and two UPVC double glazed windows.
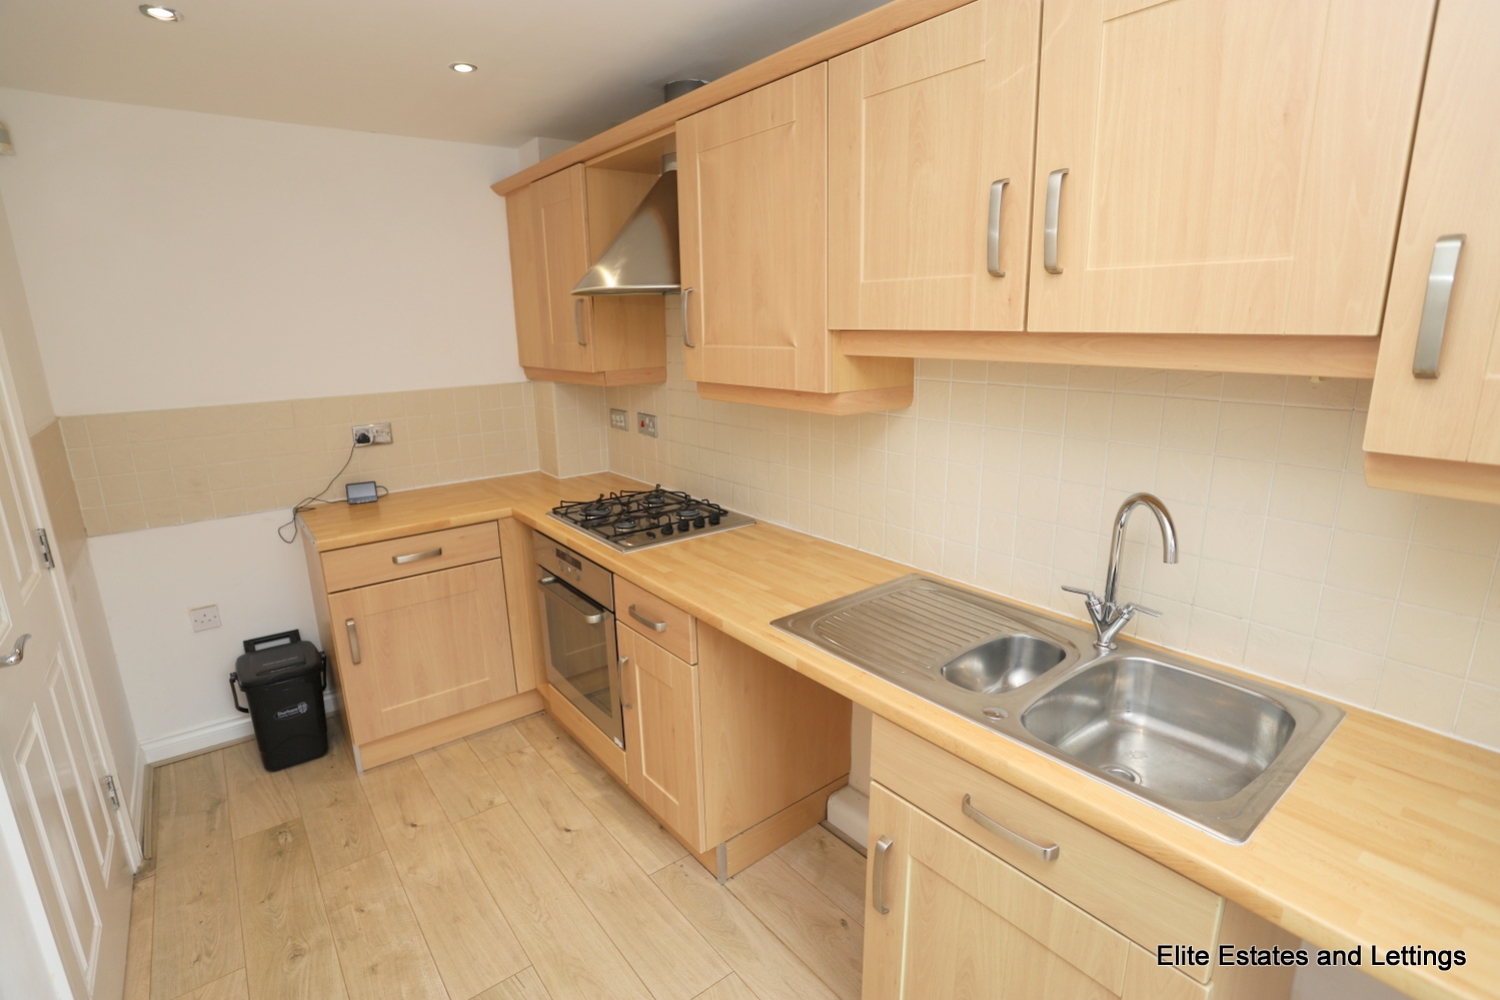
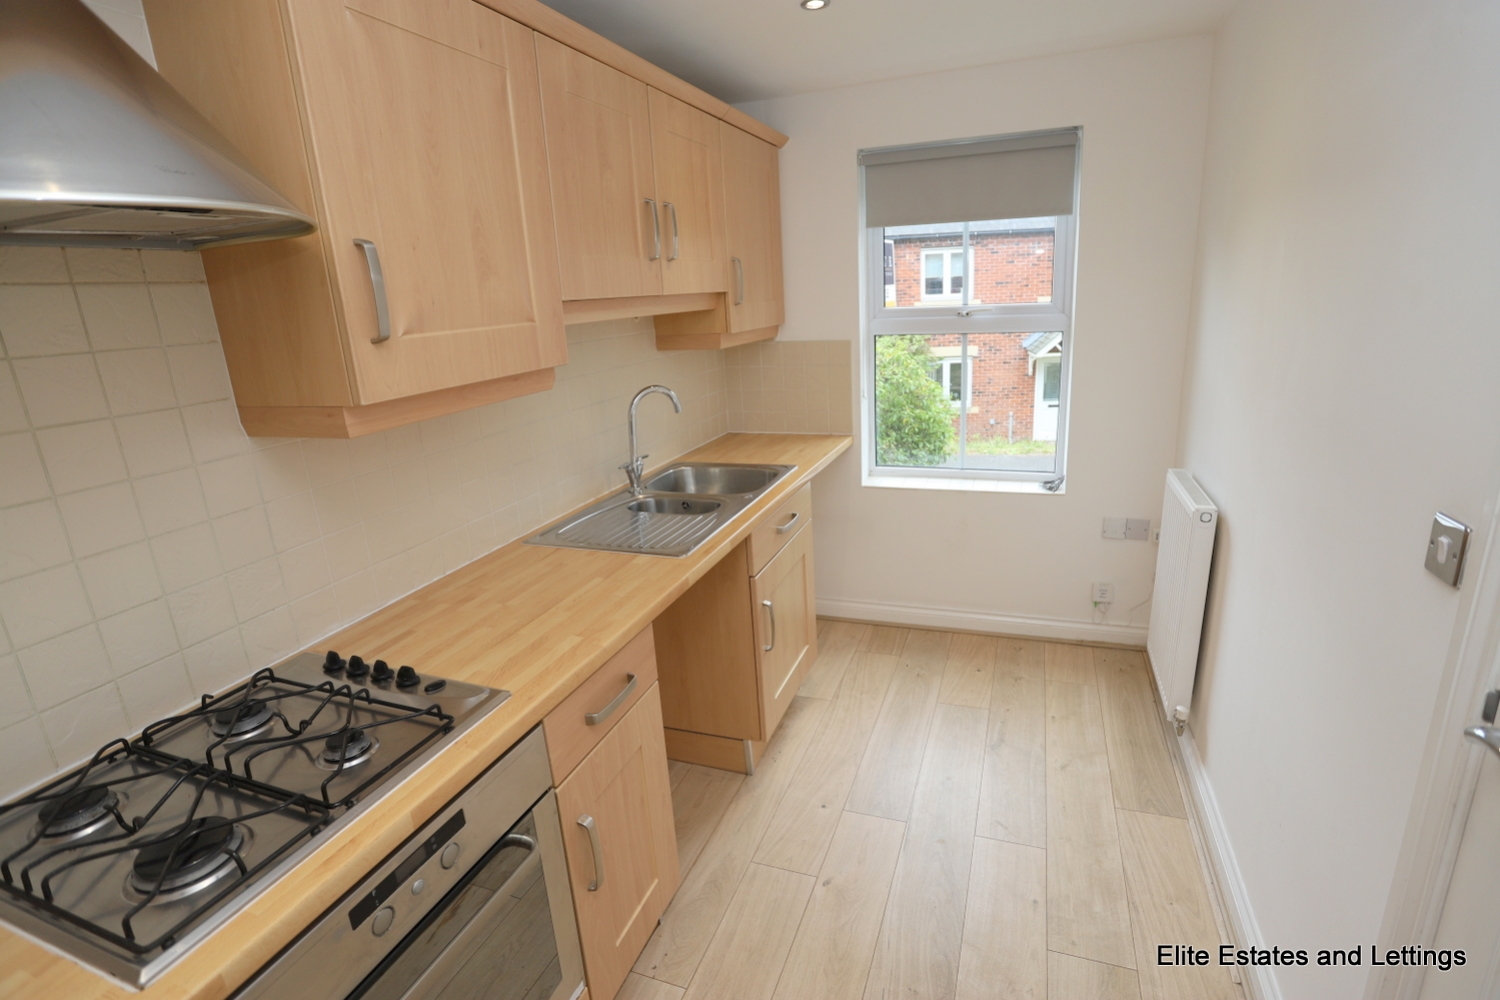
Kitchen
Kitchen
12'0"(3.66m) x 6'2"(1.88m)
Fitted with a range of floor and wall units, breakfast bar, one and a half bowl single drainer stainless steel sink unit with mixer tap, electric under oven, gas four ring hob with extractor over, part tiled walls, spotlights, UPVC double glazed window, telephone point, radiator, plumbing for automatic washing machine and UPVC double glazed window.
First Floor
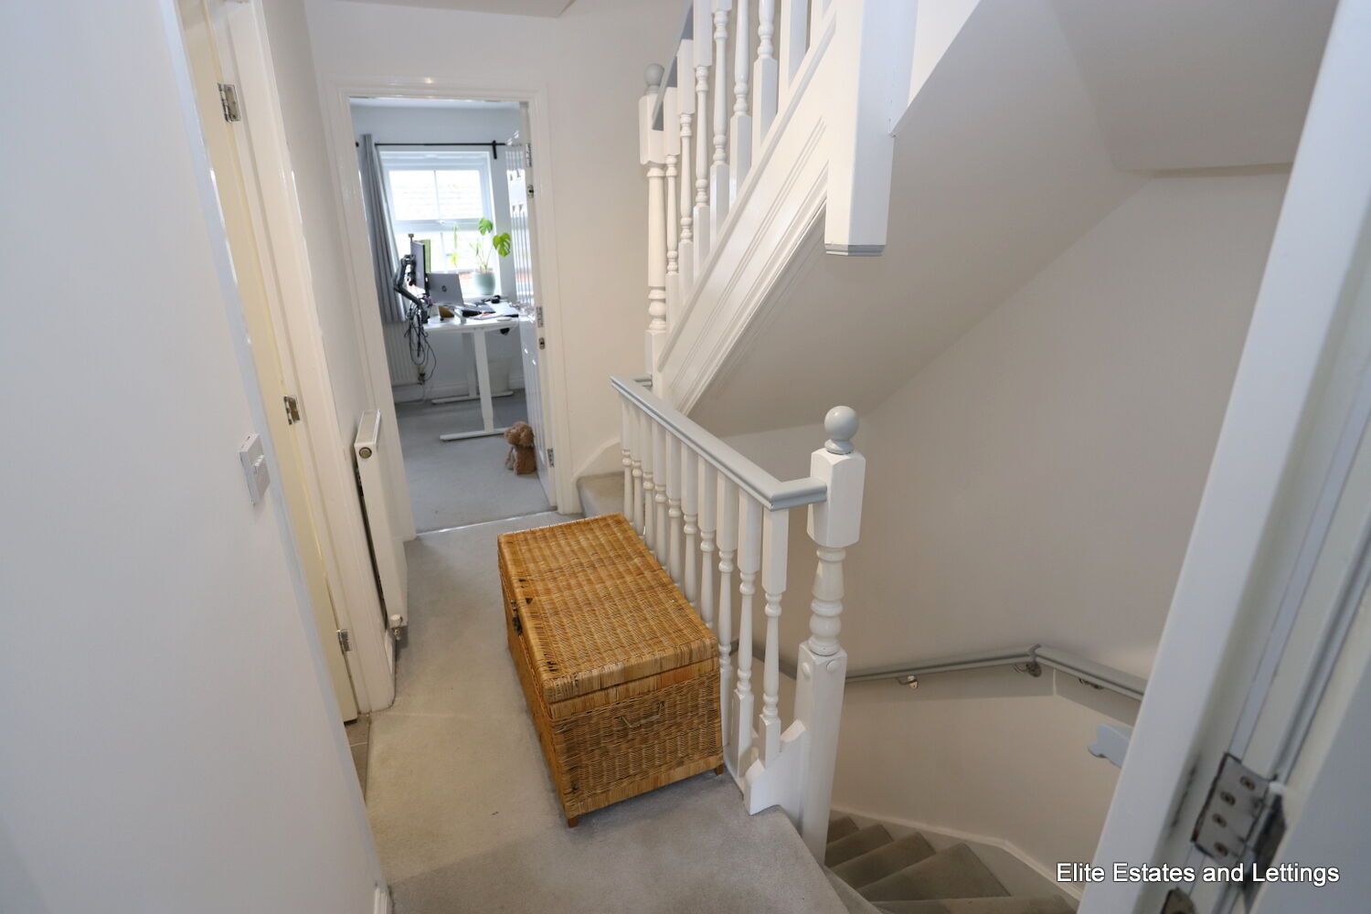
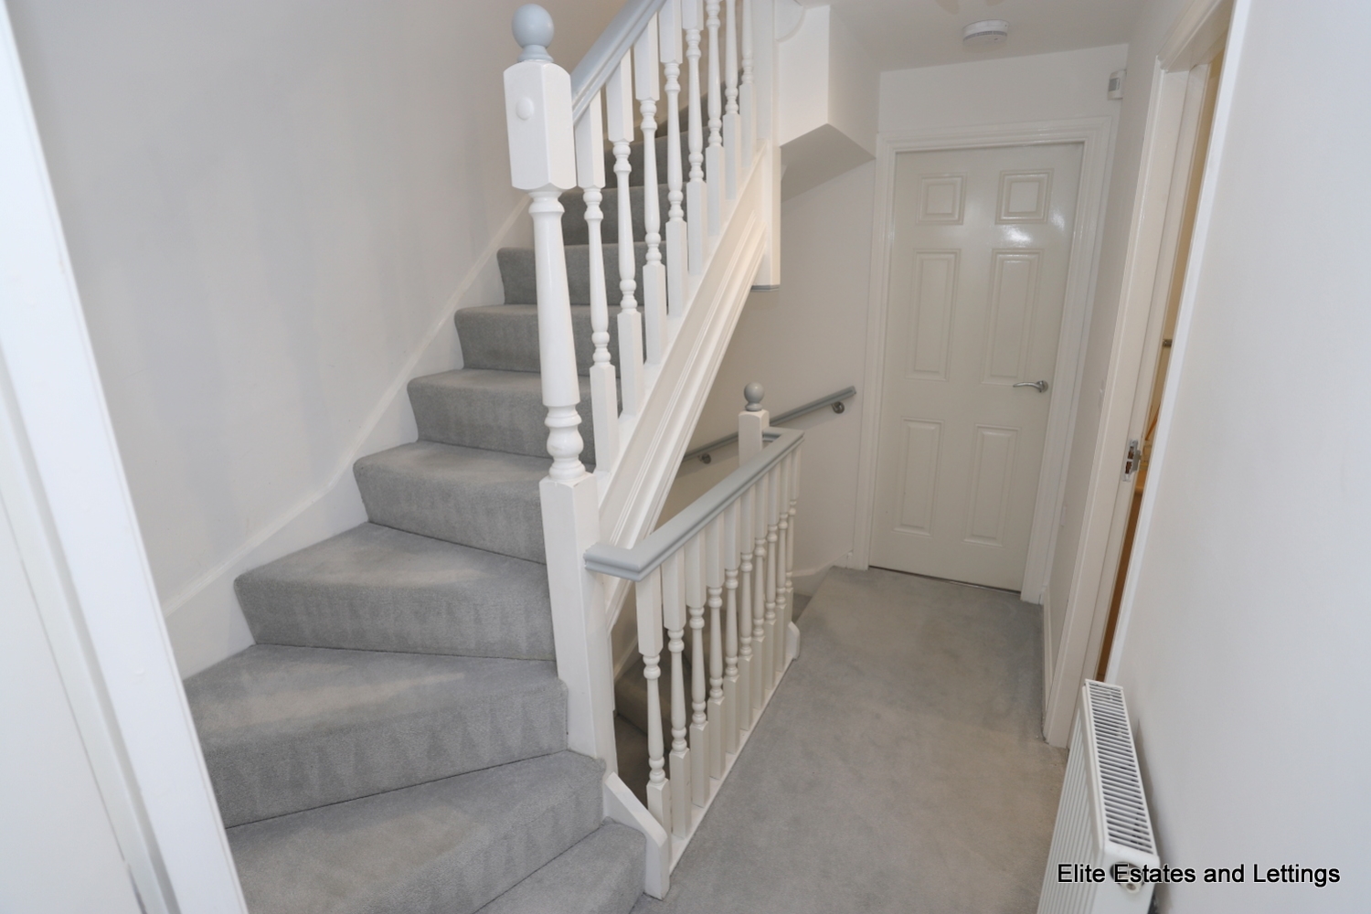
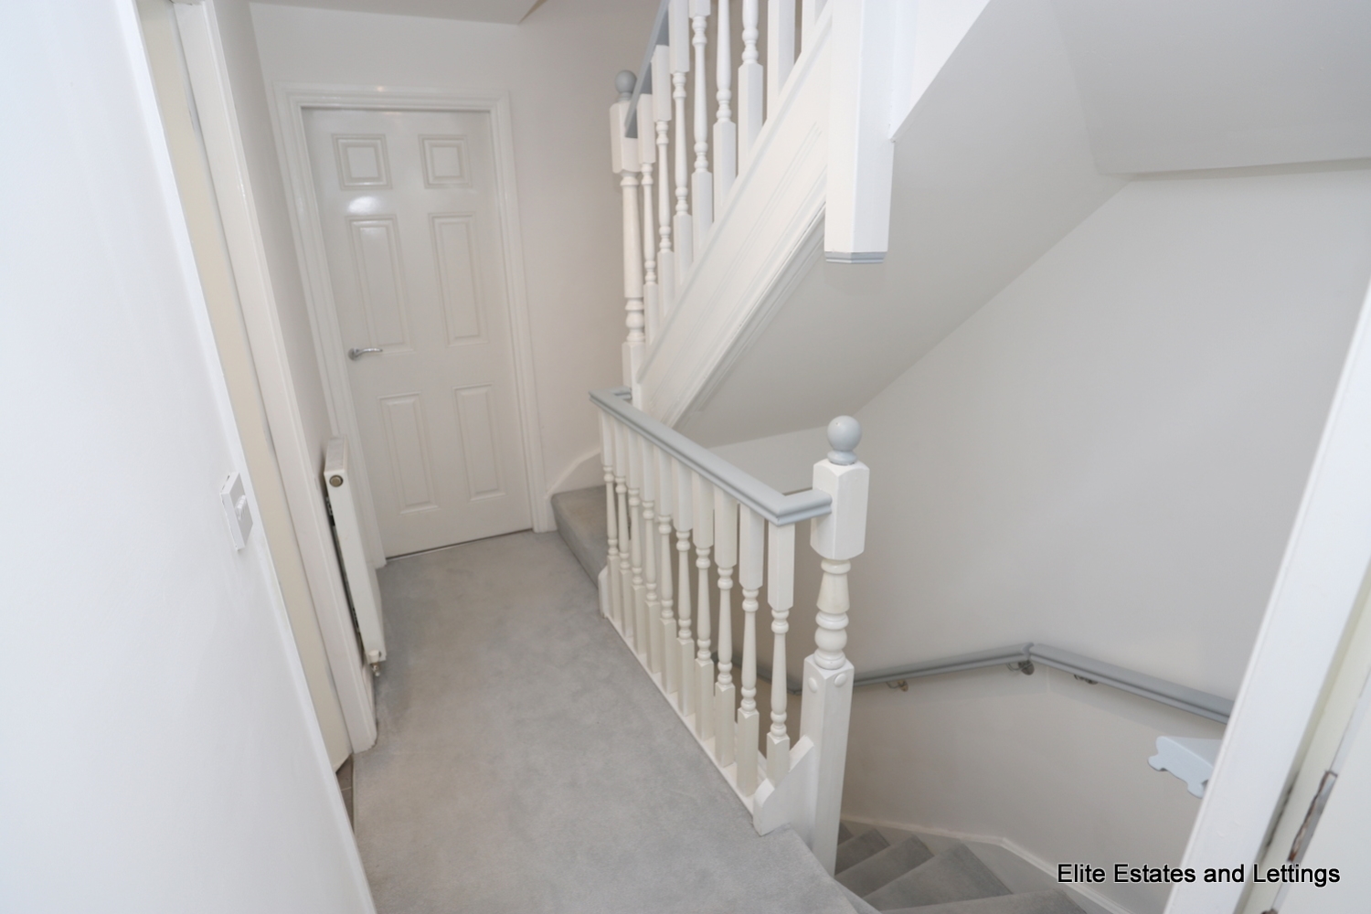
Landing
Radiator and stairs leading to the second floor.
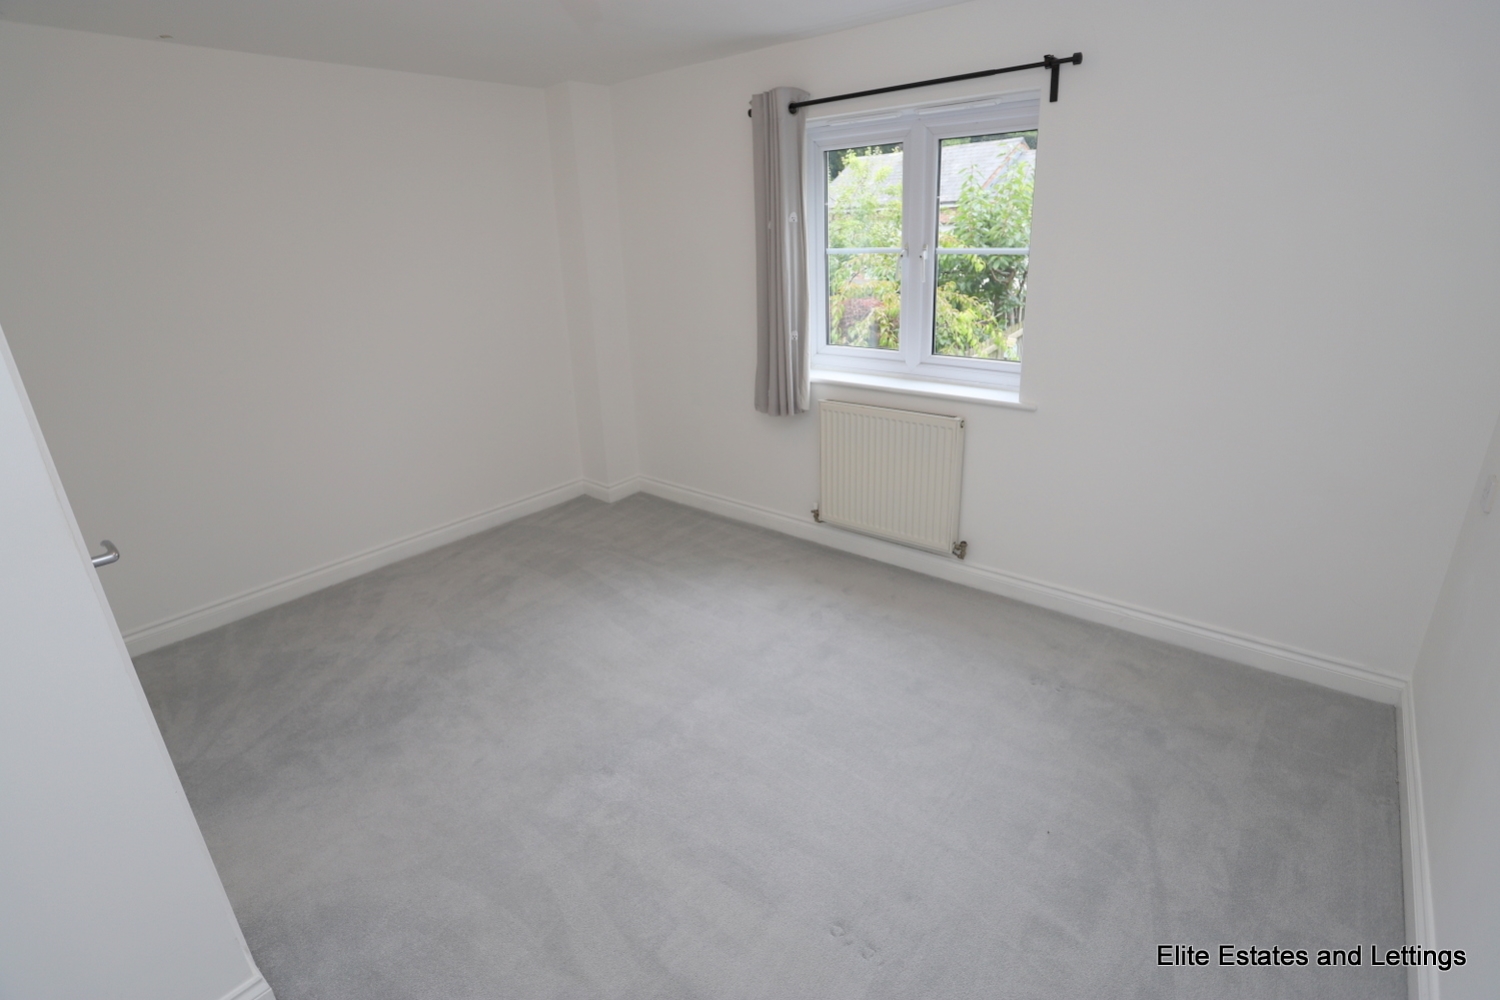
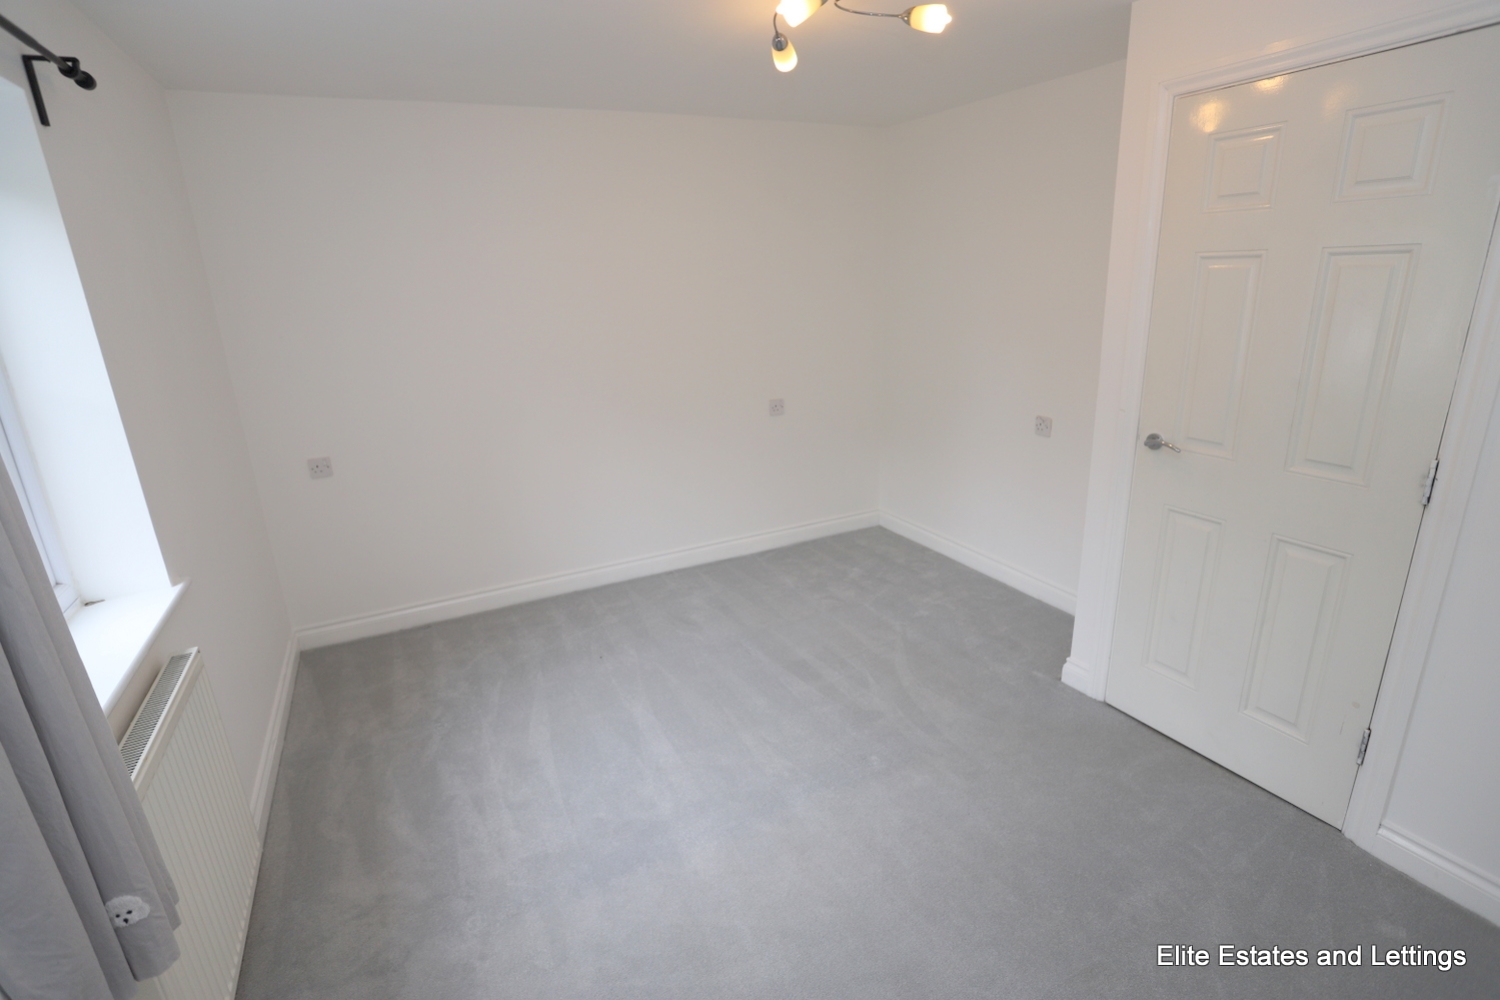
Bedroom 2
Bedroom 2
13'0"(3.96m) maximum x 10'2"(3.10m) maximum
Two UPVC double glazed windows and radiator.
Bedroom 3
Bedroom 3
13'0"(3.96m) maximum x 10'6"(3.20m) maximum
UPVC
double glazed window and radiator.
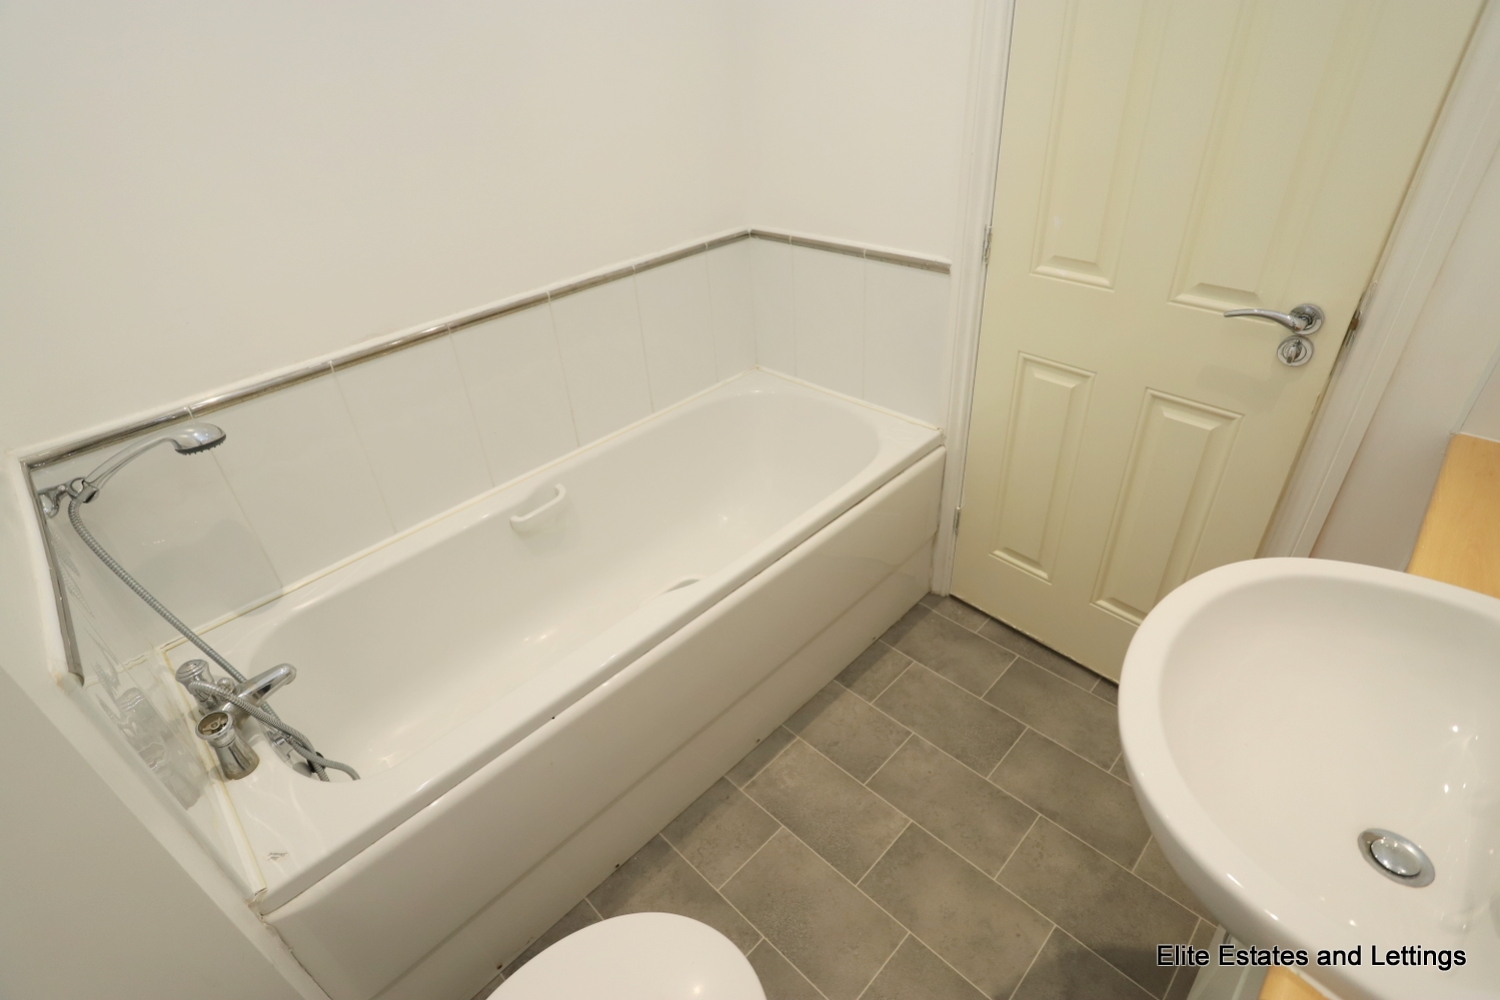
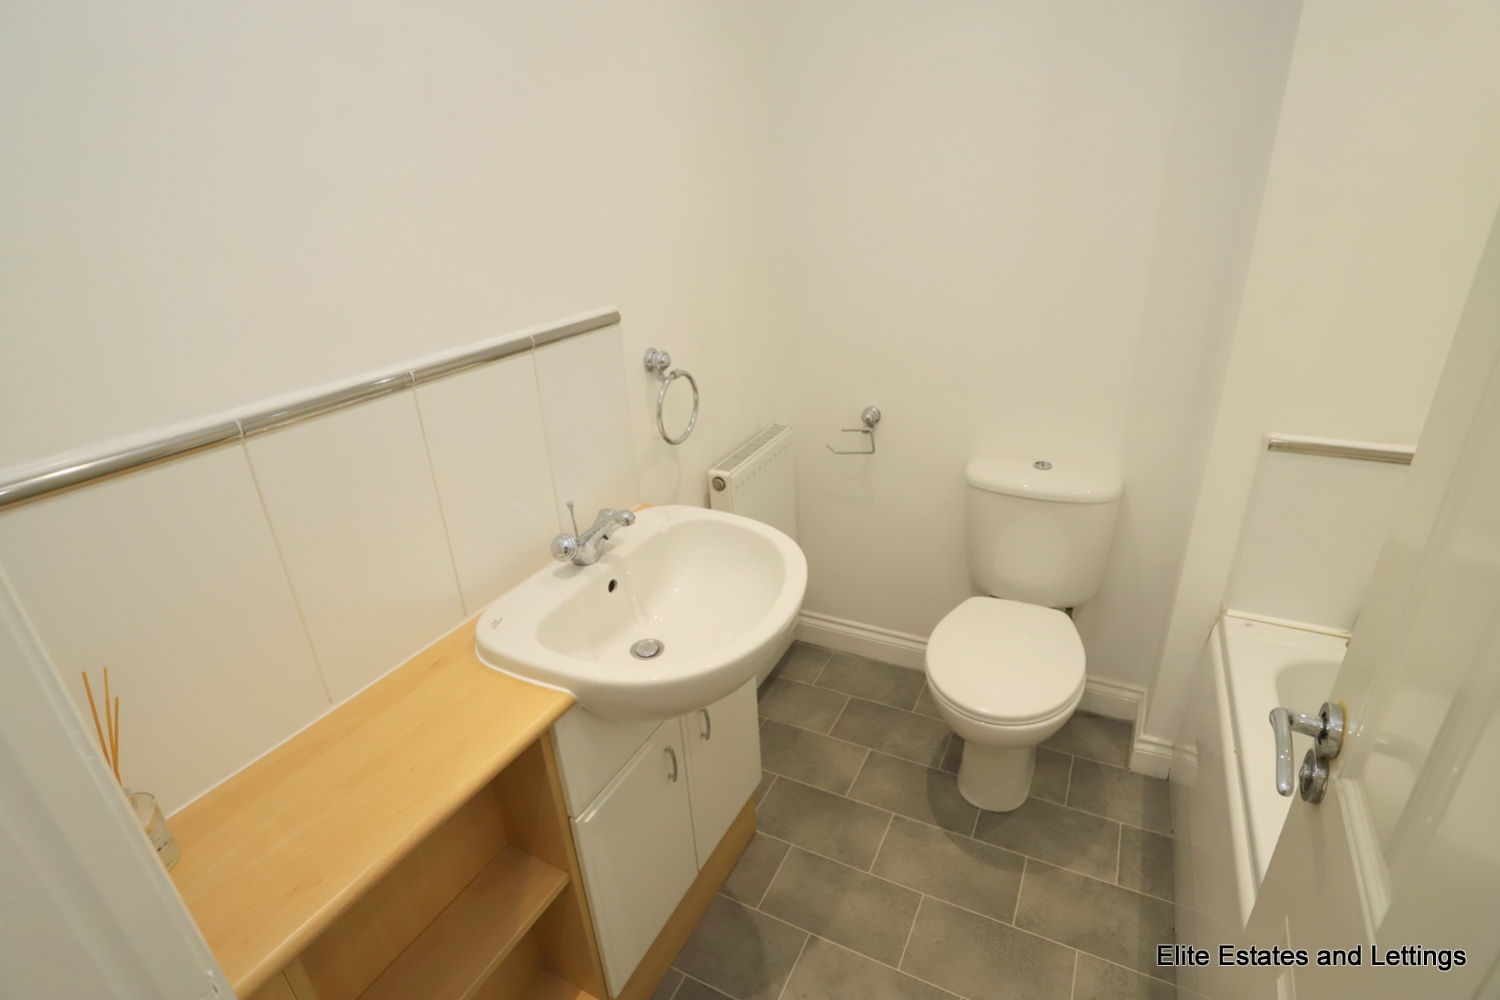
Bathroom
Fitted with a white suite comprising paneled bath with mixer shower attachment, wash hand basin with cupboards below, low level wc, heated towel rail, spotlights, extractor fan.
Bathroom
Fitted with a white suite comprising paneled bath with mixer shower attachment, wash hand basin with cupboards below, low level wc, heated towel rail, spotlights, extractor fan.
Second Floor
Landing
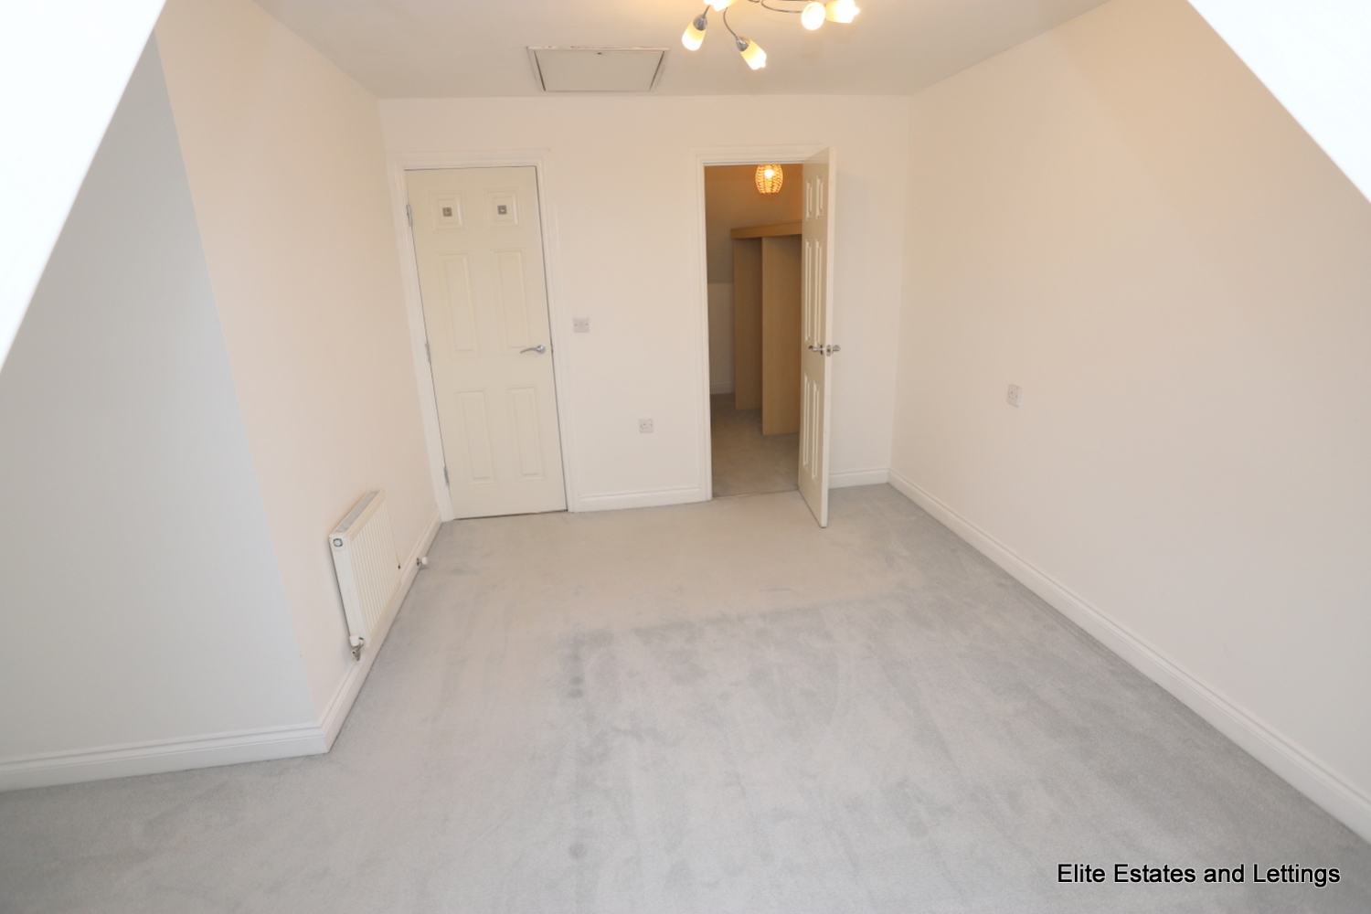
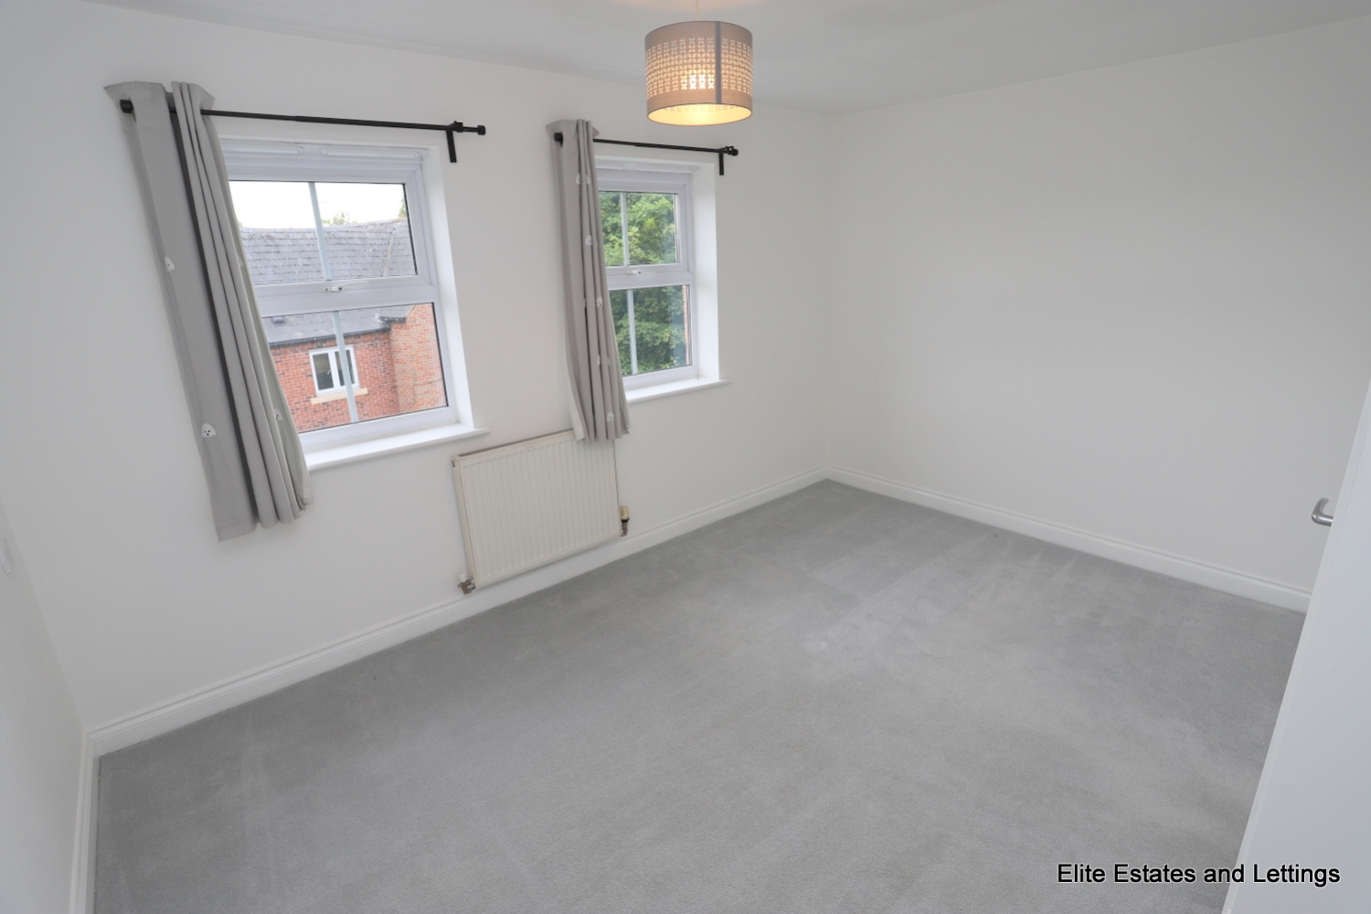
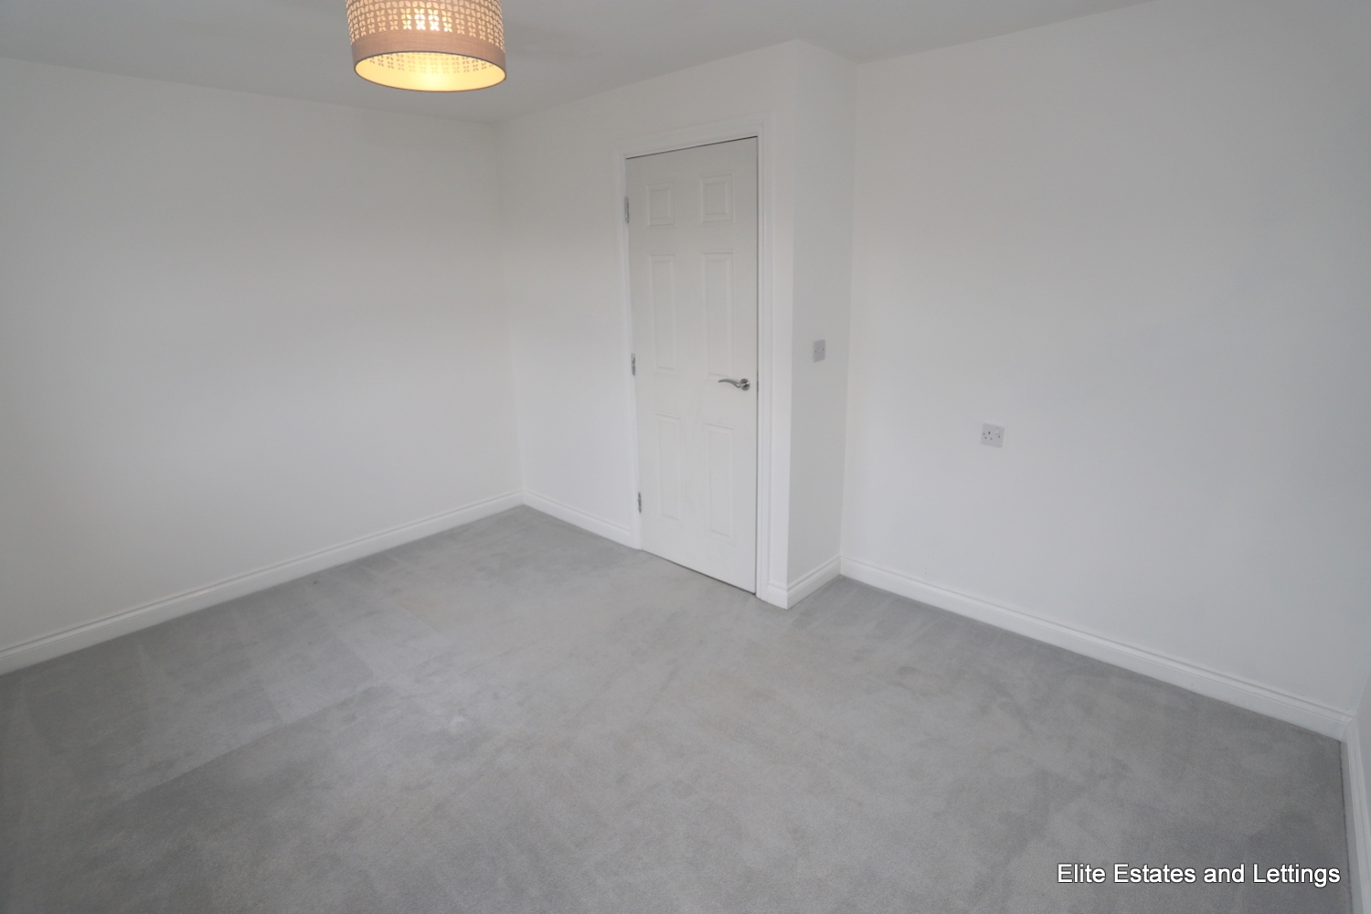
Bedroom 1
Bedroom 1
13'0"(3.96m) maximum x 12'6"(3.81m)
T.V.
aerial point, two radiators and UPVC double glazed window.
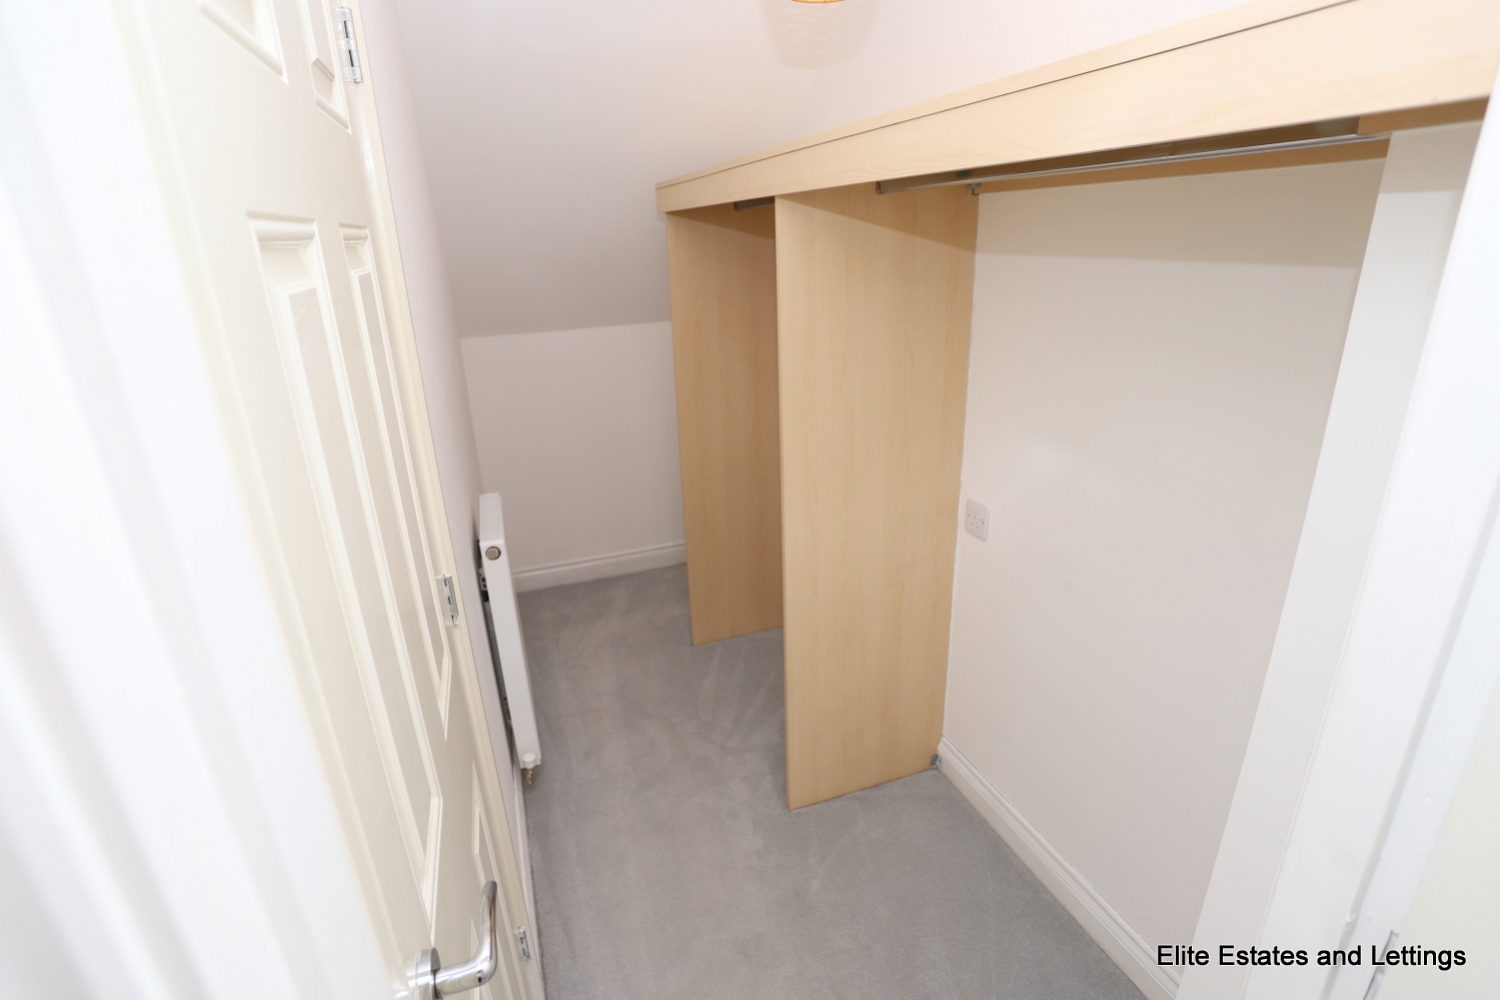
Dressing Room
Radiator and hanging rails.
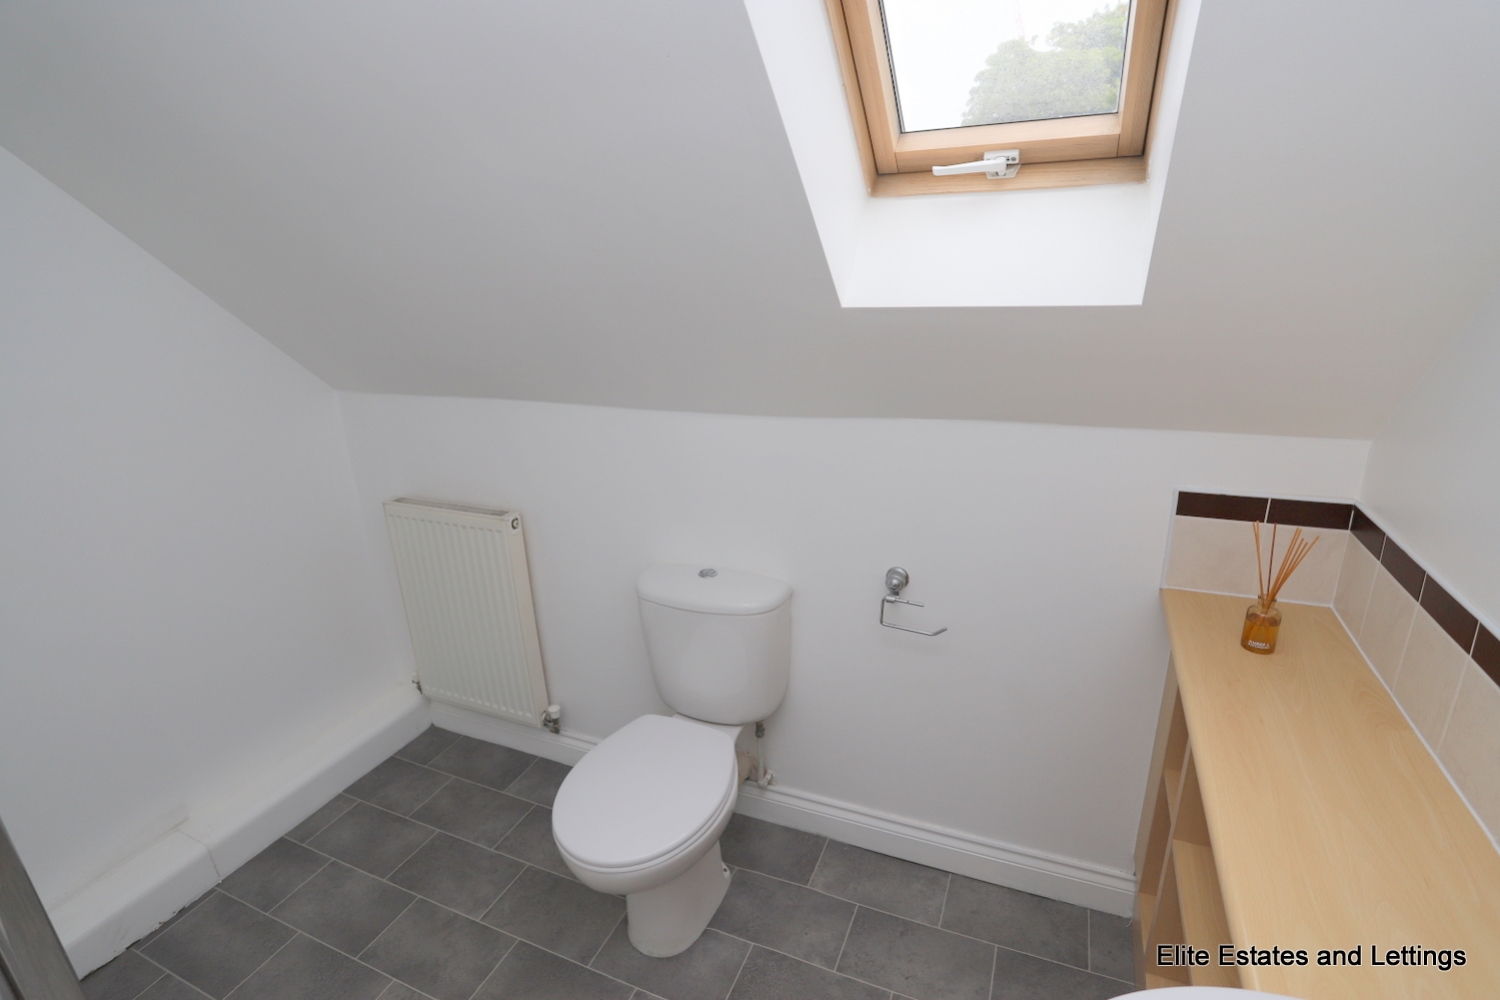
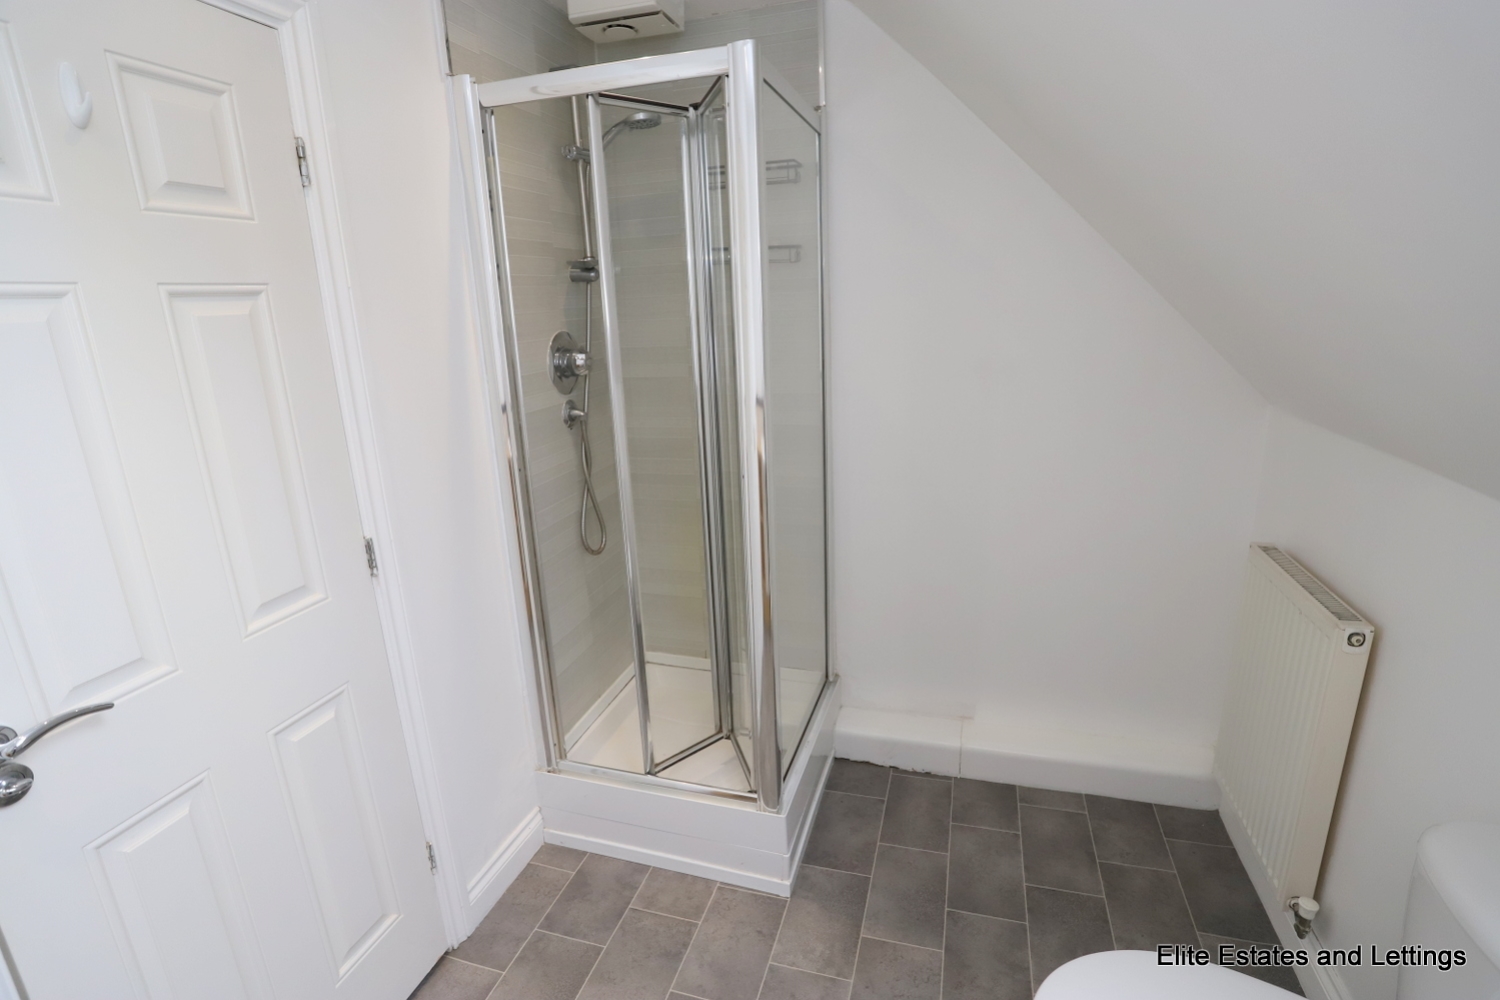
Shower Room En-Suite
Tiled shower cubicle with shower, wash hand basin with cupboards below, low level wc, velux double glazed window, radiator, electric shaver point and spotlights.
Shower Room En-Suite
Tiled shower cubicle with shower, wash hand basin with cupboards below, low level wc, velux double glazed window, radiator, electric shaver point and spotlights.
Gardens
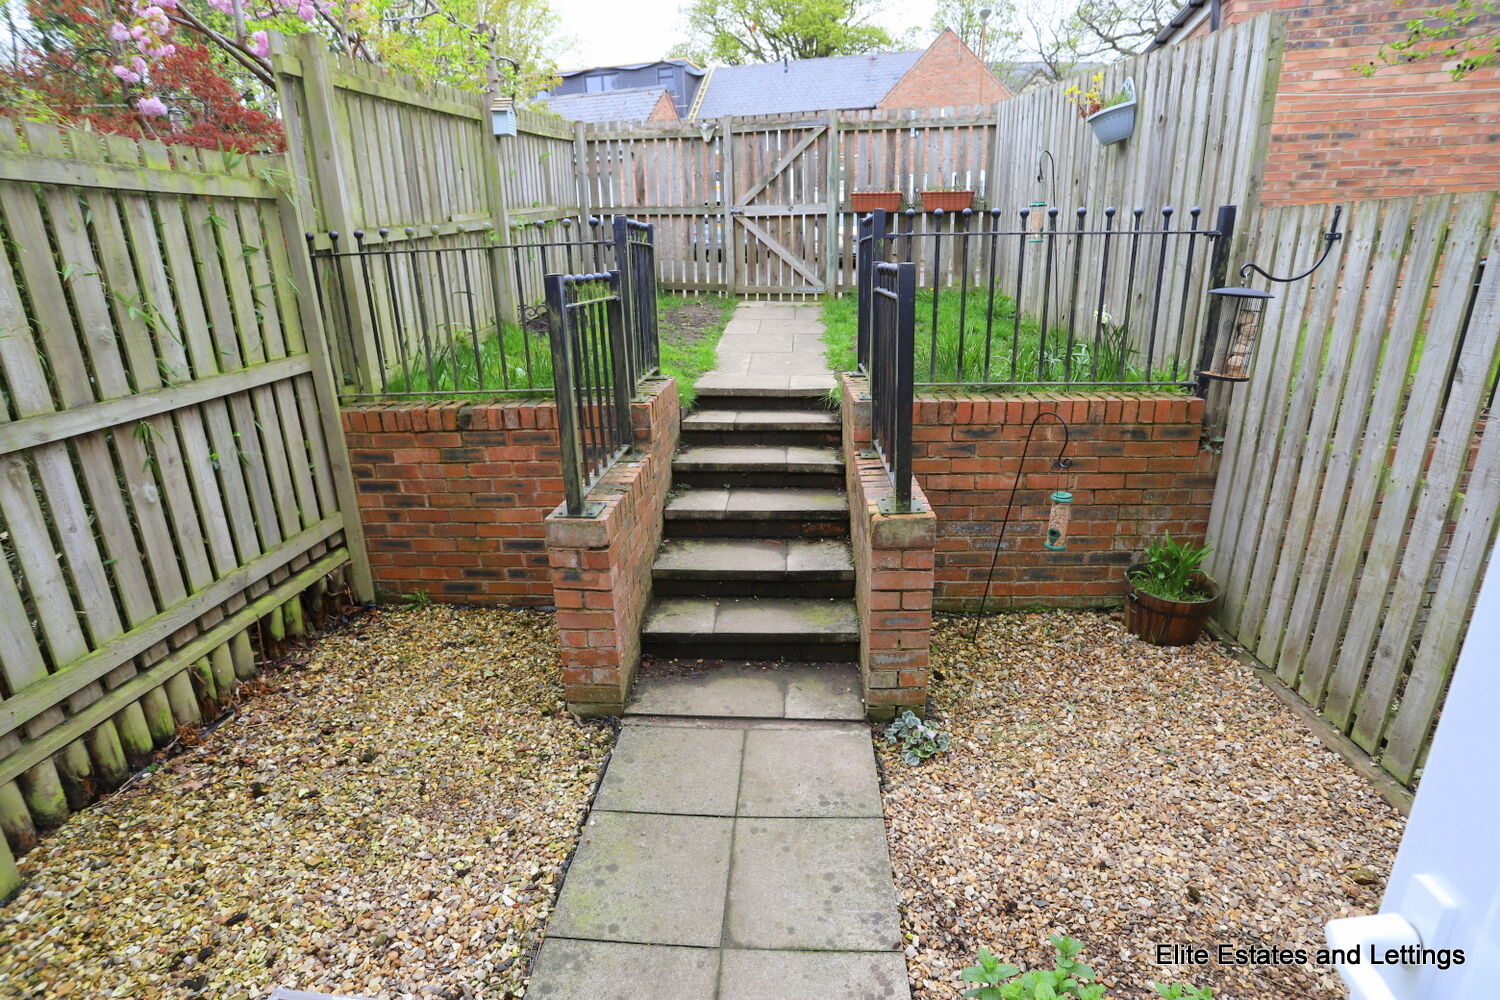
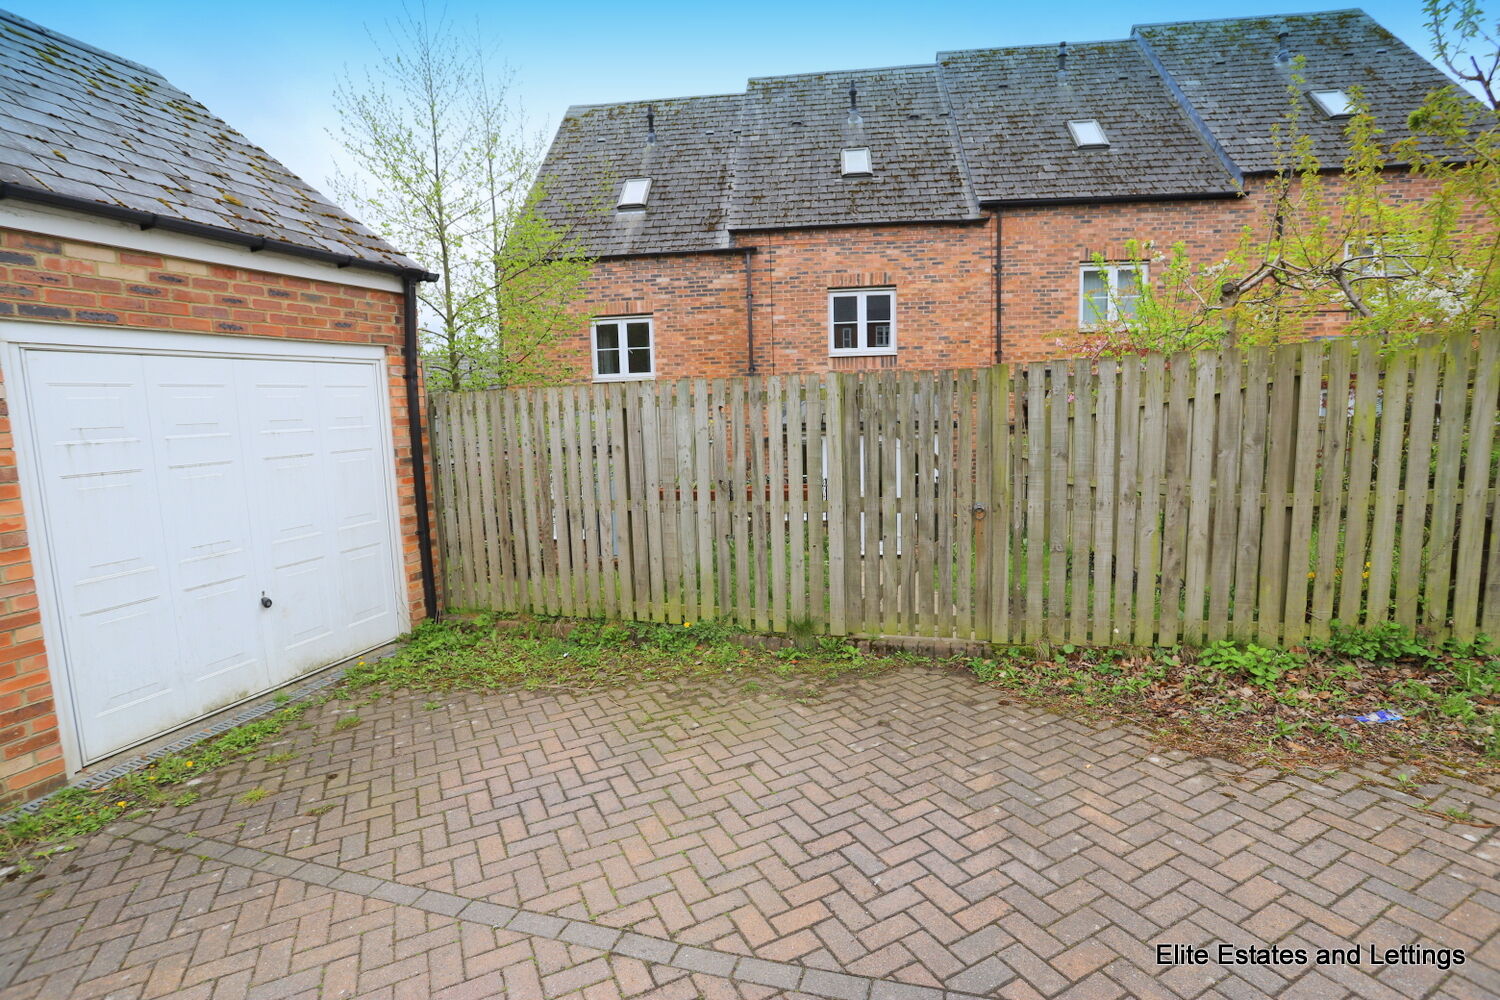
There is a small lawned garden to the front of the property while to the rear there is a larger garden set mainly to lawn with patio area.
Single garage with parking to the rear.
*The property is currently tenanted, end date early September 2026 at the latest.
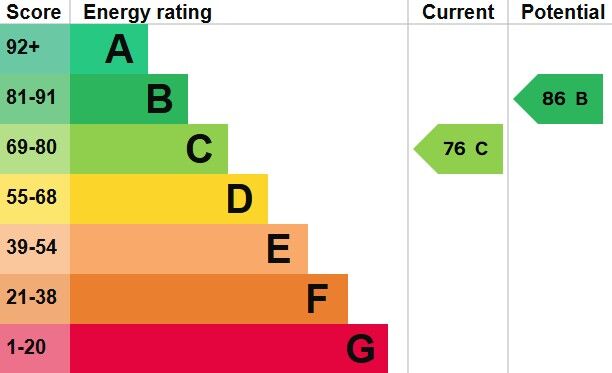
EPC RATING - C - Council tax band D
*** VIEWINGS STRICTLY THROUGH ELITE ESTATES - CALL 0845 604 4485 / 07904 330772 - 7 DAYS/WEEK ***
Need some guidance?
Social Wall
Stay up to date with our latest posts
Enquiry
0845 604 4485
enquiries@eliteestatesandlettings.com